Leave a Message

Thank you for your message. We will be in touch with you shortly.

See all photos
Courtesy of Compass RE, Allison (Ali) Noel Listing Contact: 6152024948 
Ali Garner Noel

1118 Garrett Way

$1,300,000 1118 Garrett Way, Mount Juliet, TN 37122
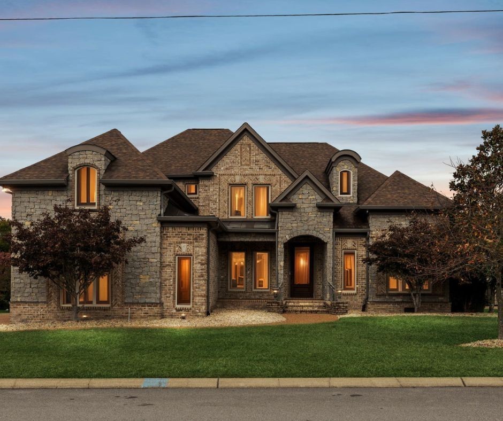
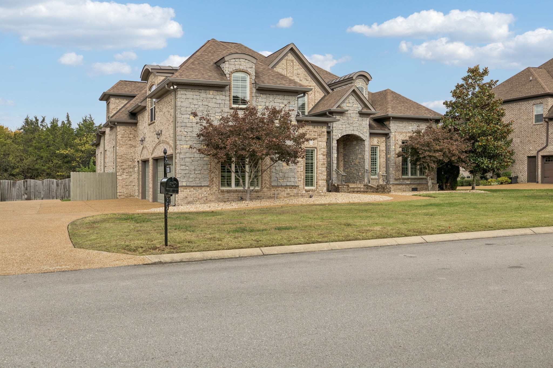
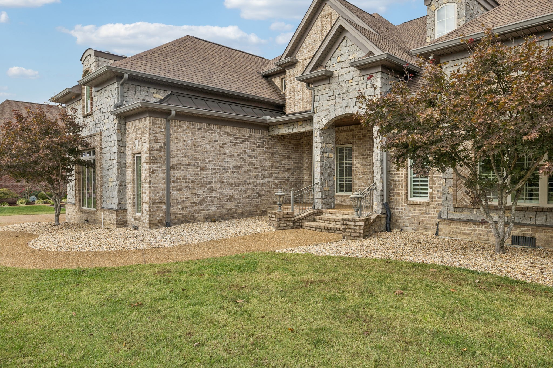
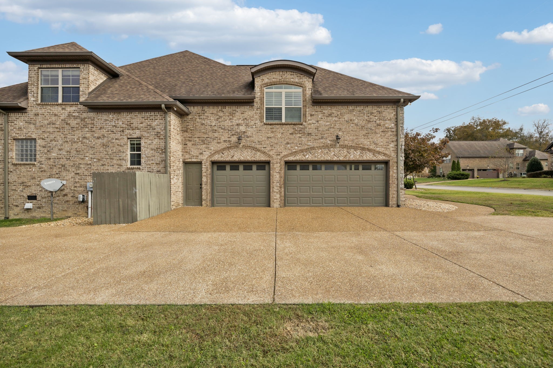
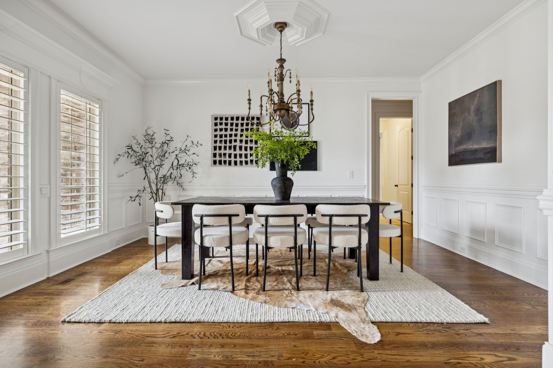
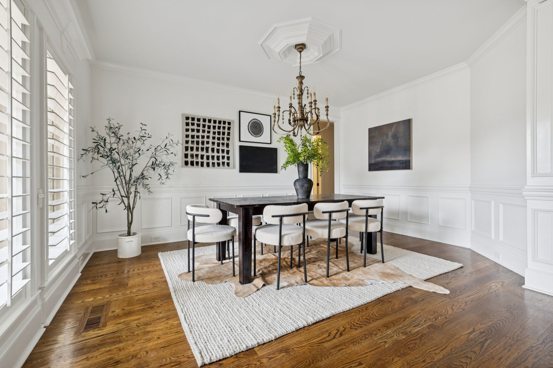
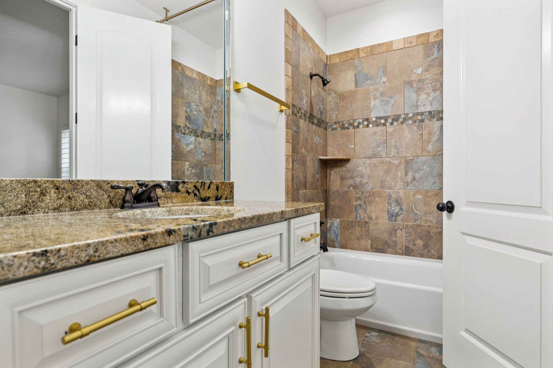
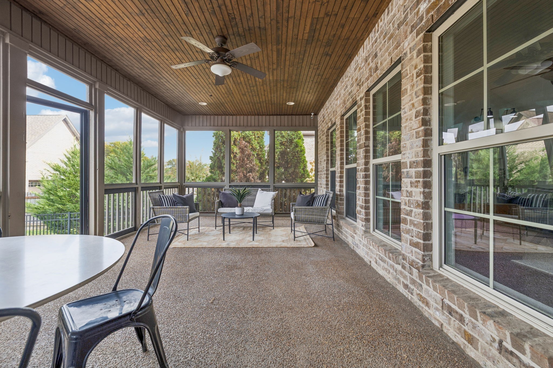
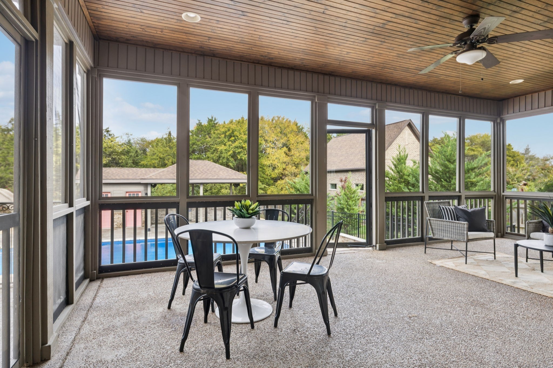
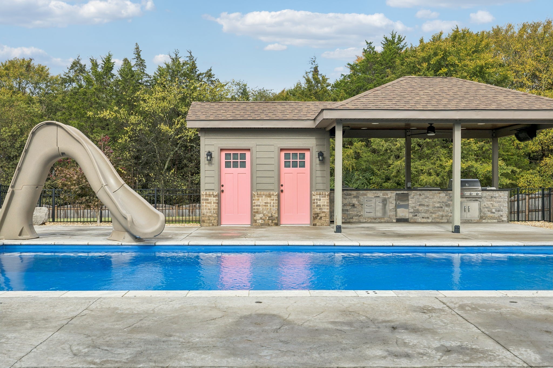
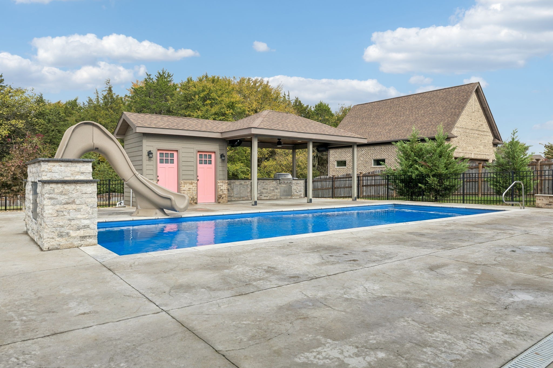
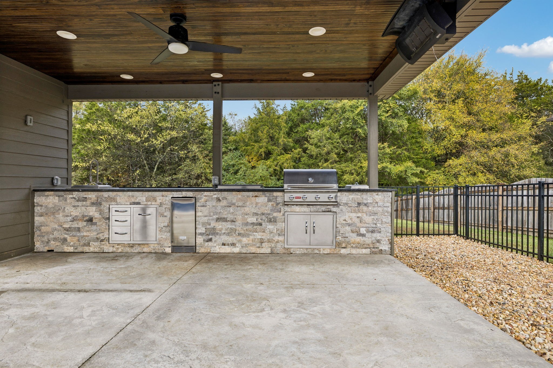
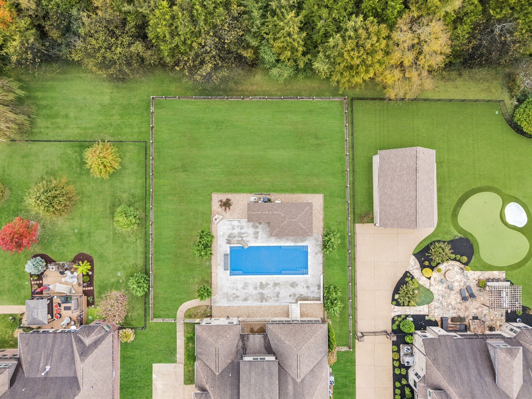
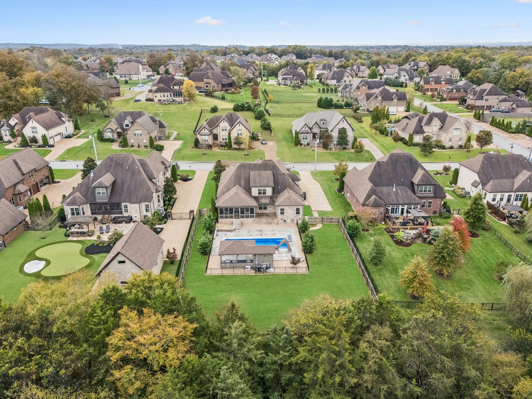
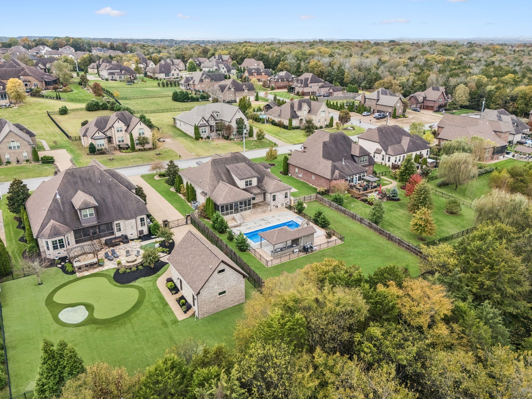
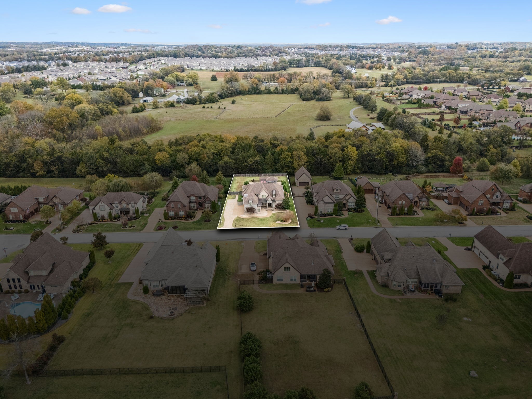
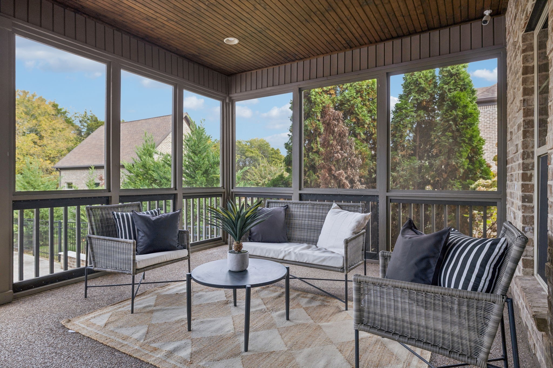
Welcome to your own private resort in Wright Farms. Set on one of the most spacious lots in the whole neighborhood and backing up to trees for extra privacy, this custom home in one of Mt. Juliet's most coveted communities was built for the kind of backyard that changes how you live.Step outside and you'll find a screened porch, a resort-style pool, a summer kitchen, and a pool house with its own half bath -- the whole setup made for easy entertaining, quiet evenings, and everything in between.

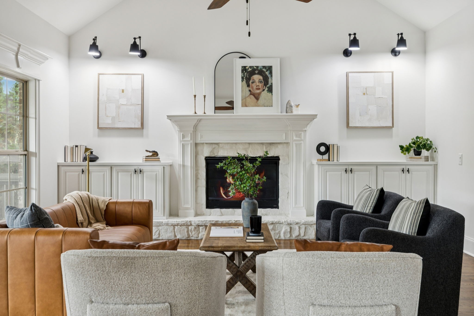
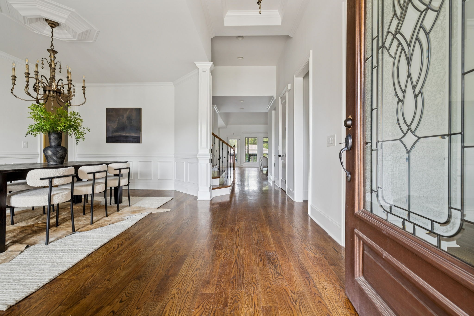
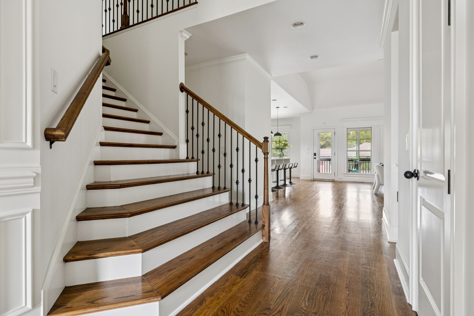
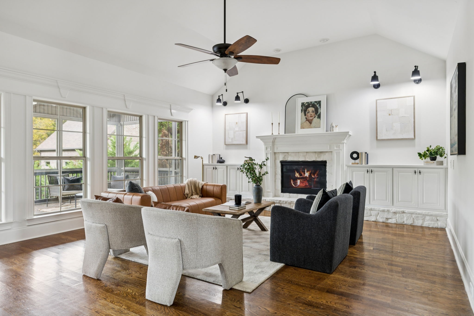
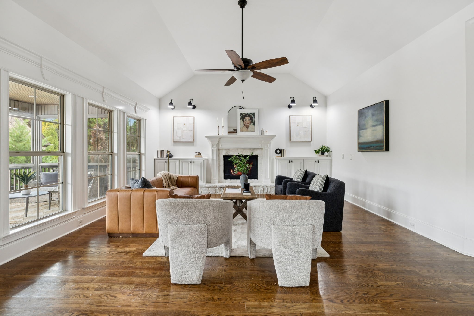
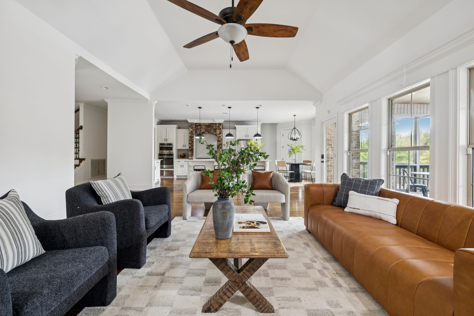
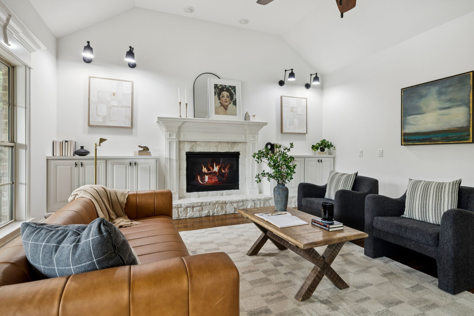
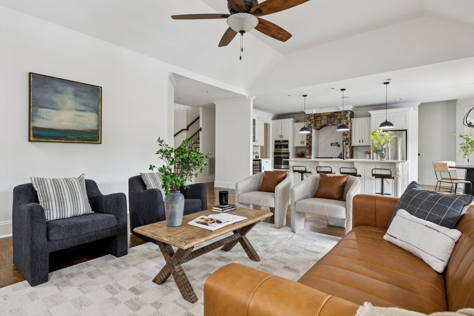
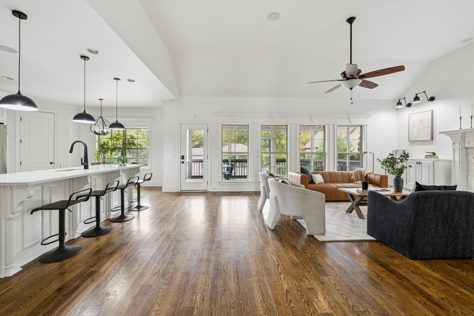
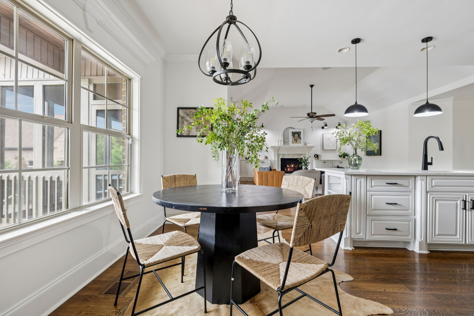
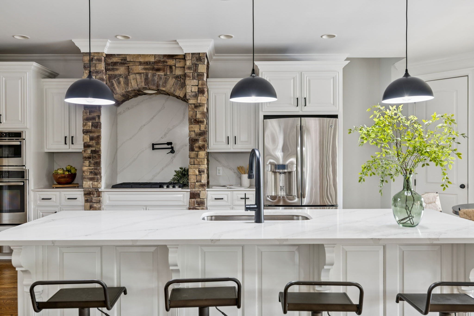
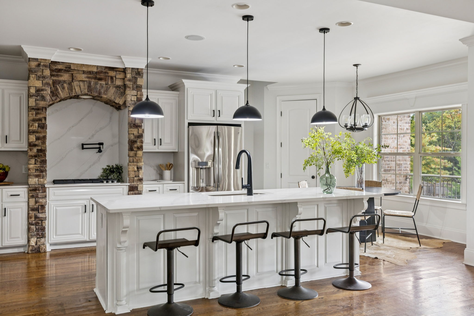
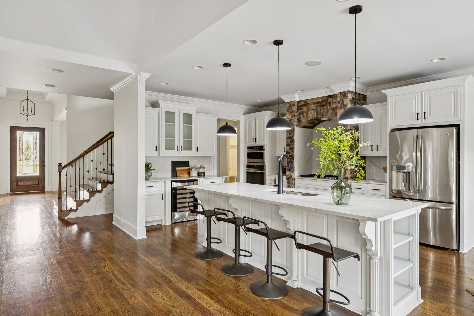
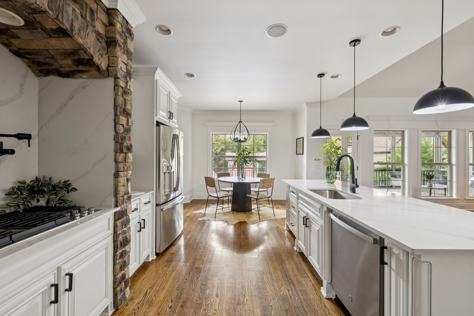
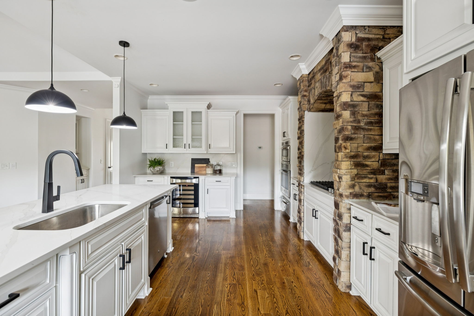
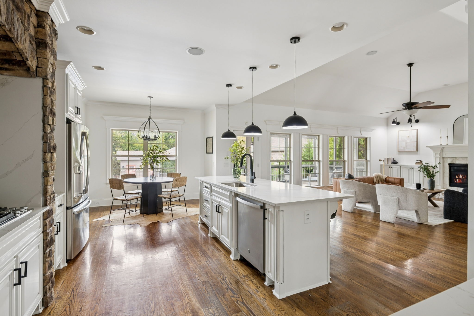
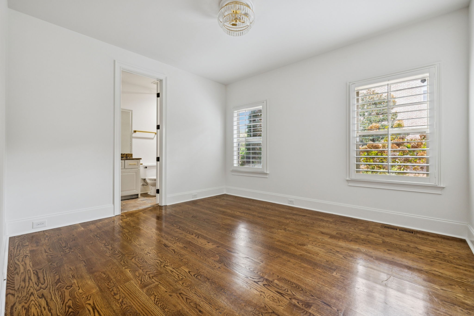
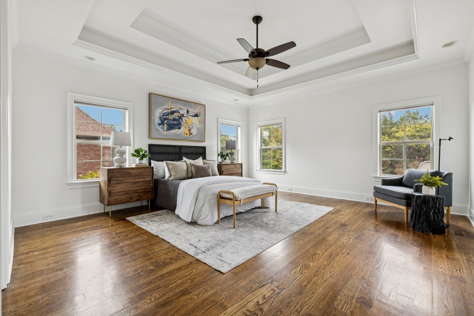
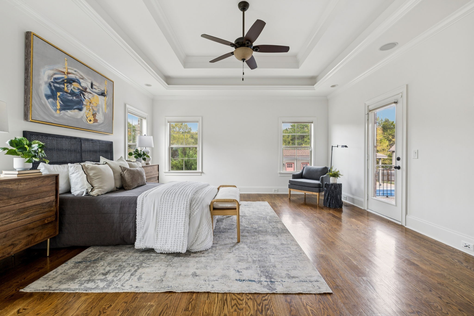
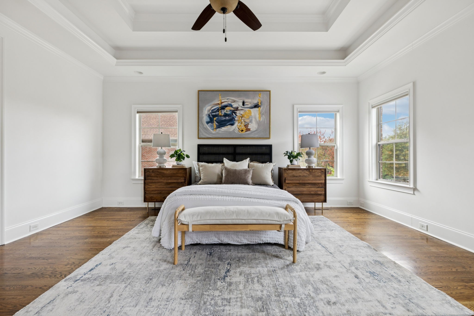
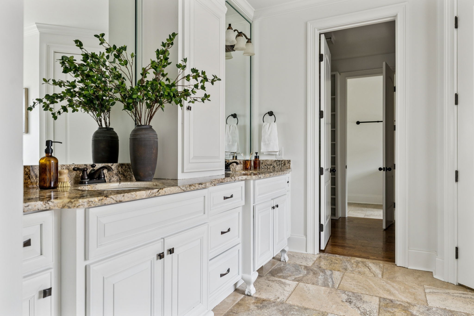
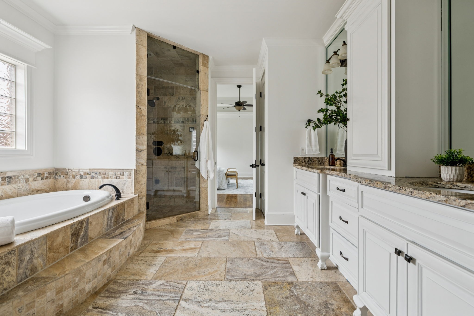
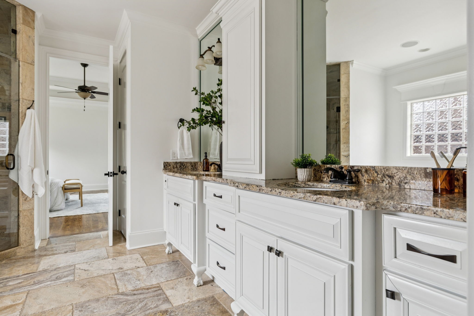
Come inside and the same effortless elegance continues. Hardwood floors, fresh paint, and designer finishes set the tone throughout. The kitchen is a true gathering spot, with quartz counters, stainless appliances, a pot filler, and an island big enough for the whole crew. The living room centers on a custom fireplace with built-ins, and the main-level primary suite is its own retreat -- steam shower, jetted tub, custom closet, and easy access to the utility room.

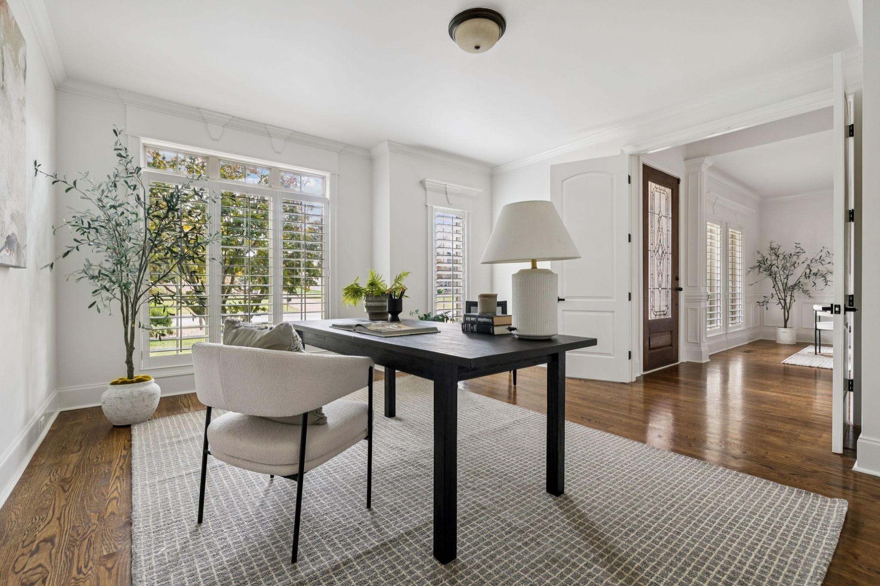
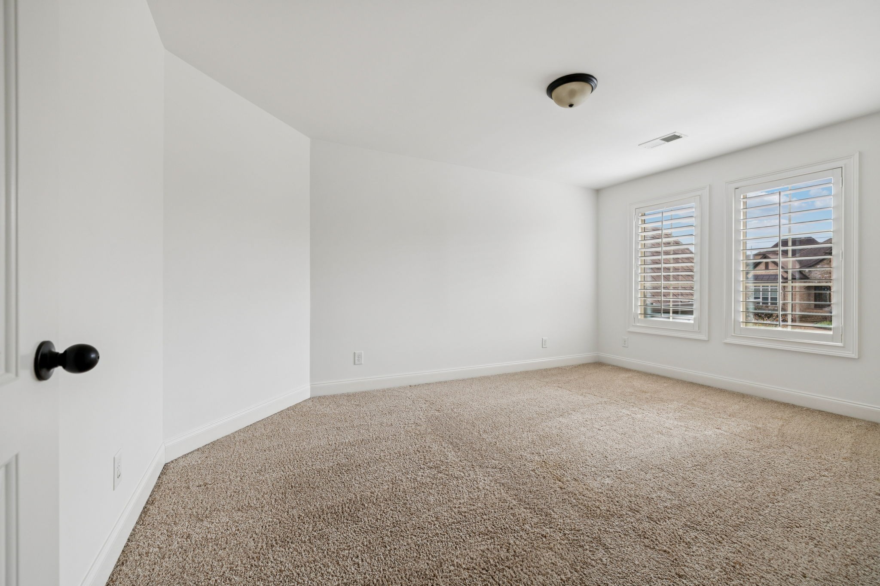
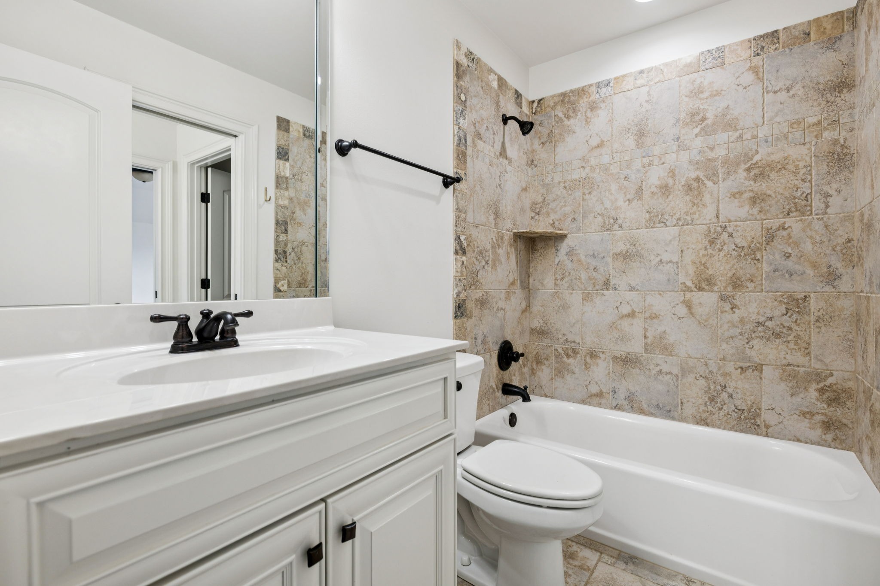
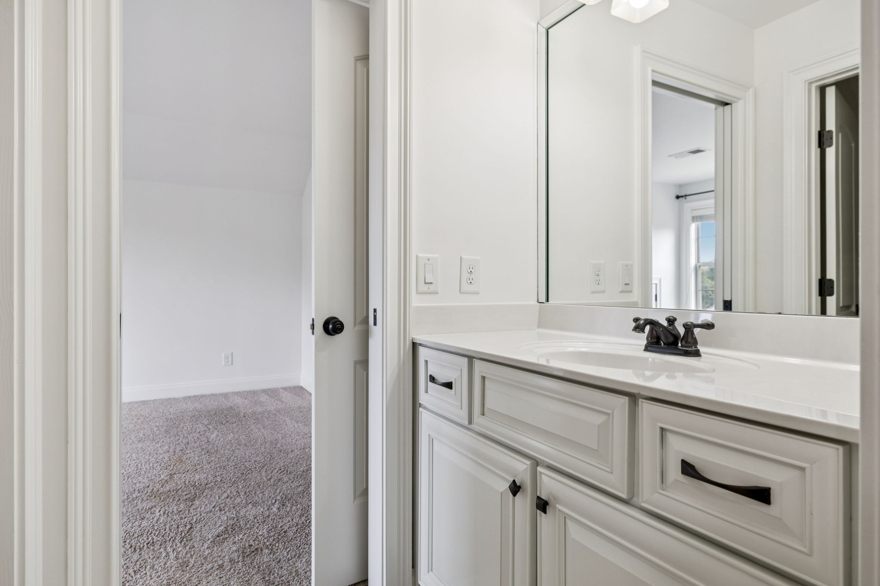
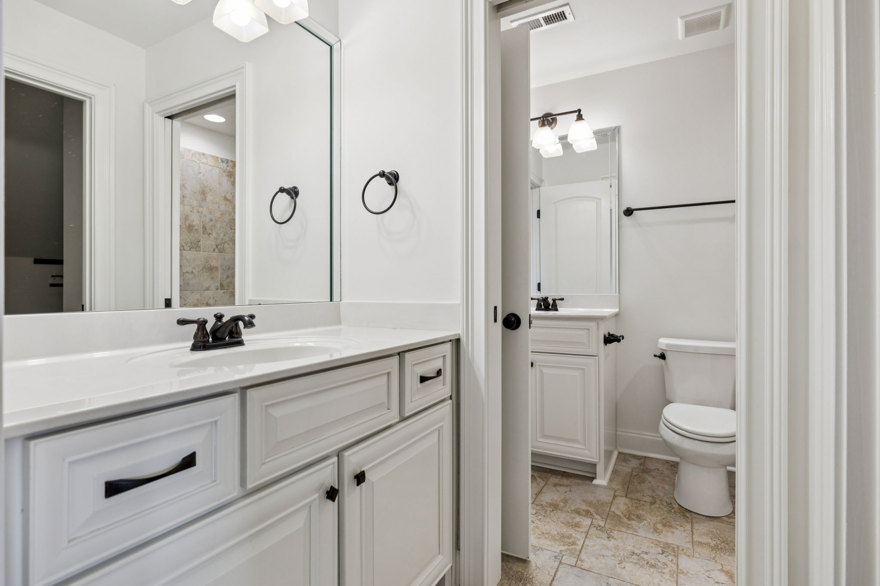
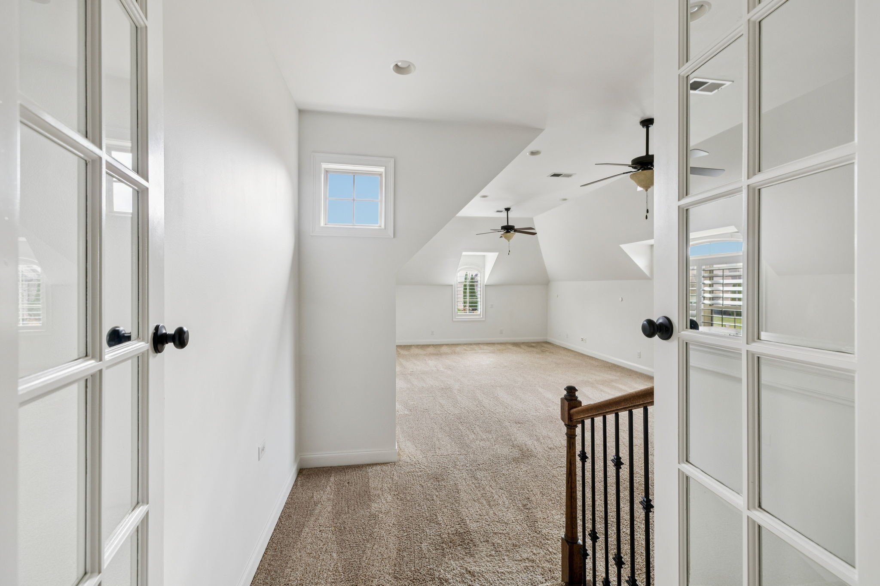
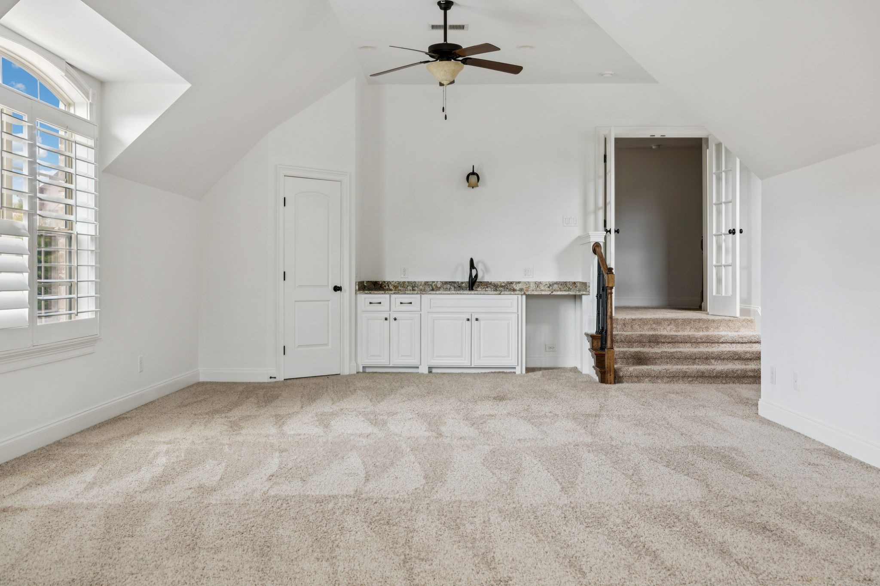
Upstairs, a flex space with wet bar is ready for movie nights or game day, alongside private guest suites and a home office made for focus.

All of this just 10 minutes from Providence and 25 minutes from both the airport and downtown Nashville -- close to everything, but private enough to forget it.

  • For Sale
    Status
  • 4
    Bedrooms
  • 5
    Bathrooms
  • 2013
    Year Built
  • 4,385 Sq.Ft.
    Living Area

Features & Amenities

Area & Lot

  • Status: For Sale
  • Living Space: 4,385 Sq.Ft.
  • Total Area: 4,385 Sq.Ft.
  • Lot Size: 0.6 Acres
  • MLS® ID: 3314559
  • Type: Residential
  • Year Built: 2013
  • Elementary School:Rutland Elementary
  • Middle School: Gladeville Middle School
  • High School: Wilson Central High School

Interior

  • Total Bedrooms: 4
  • Total Bathrooms: 5
  • Full Bathrooms: 4
  • Half Bathrooms: 1
  • Laundry Room: Electric Dryer Hookup, Washer Hookup
  • Flooring: Carpet, Wood, Tile
  • Fireplace: Living Room
  • Appliances: Double Oven, Electric Oven, Cooktop, Dishwasher, Disposal, Microwave, Refrigerator, Water Purifier
  • Other Interior Features: Ceiling Fan(s), Entrance Foyer, Extra Closets, Walk-In Closet(s), Wet Bar

Exterior & Building

  • Stories: 2
  • Garage Space: 3.0
  • Water Source: Public
  • Utilities: Electricity Available, Natural Gas Available, Water Available
  • Pool: In Ground
  • Parking: Garage Door Opener, Garage Faces Side, Aggregate, Parking Pad
  • Heat Type: Electric, Natural Gas, Zoned
  • Air Conditioning: Central Air, Electric
  • Sewer: STEP System
  • Other Exterior Features: Storm Shelter

Financial

  • Sales Price: $1,300,000
  • Real Estate Tax: $4,344/yr
  • HOA Fees: $63/mo

1118 Garrett Way

Work With Us

As a tech-savvy agent, Allison and her team's social media skills help keep their listings and buyer needs in front of the area’s top agents.
Contact Us

Follow Ali on Instagram