Leave a Message

Thank you for your message. We will be in touch with you shortly.

See all photos
Courtesy of Weichert, REALTORS - Big Dog Group, Donna L Rayburn, GRI®, ABR®, PSA Listing Contact: 6157392839 
Ali Garner Noel

1578 Westhaven Blvd

$1,300,000 1578 Westhaven Blvd, Franklin, TN 37064
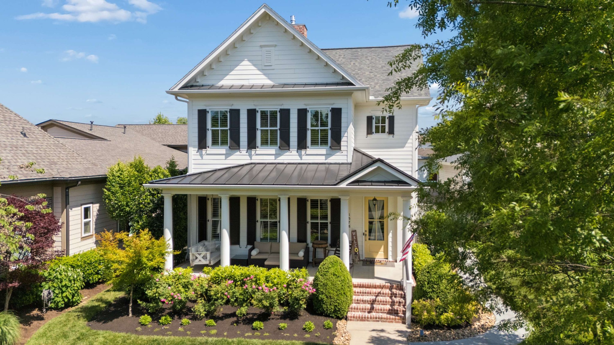
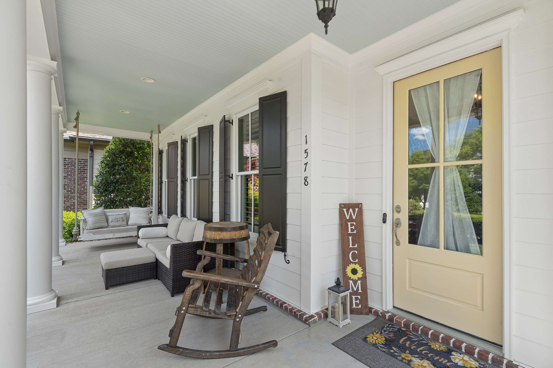
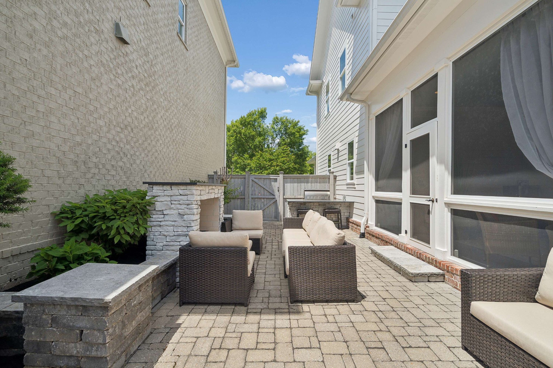
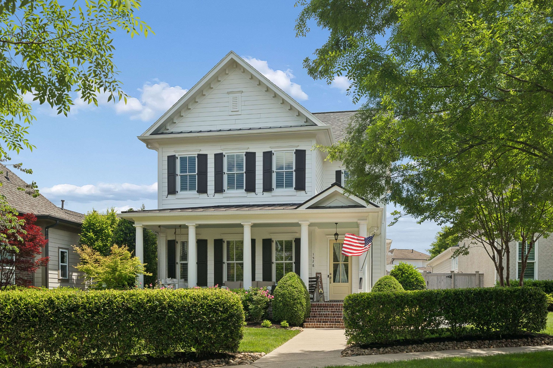
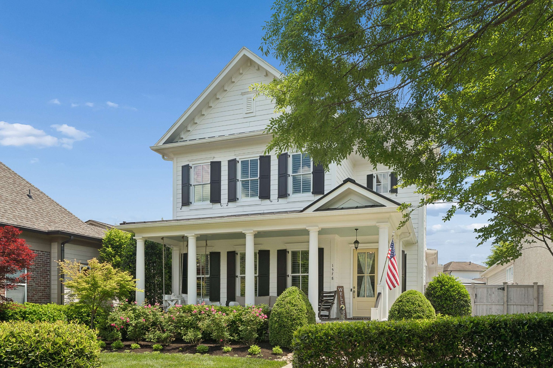
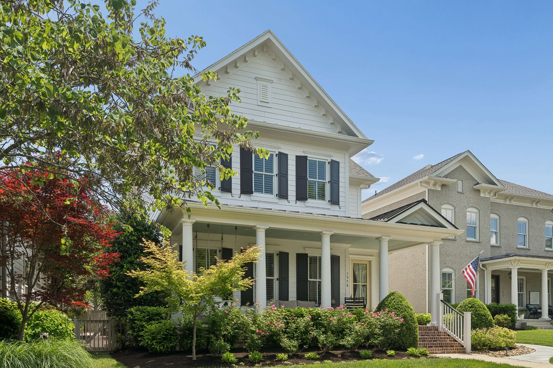
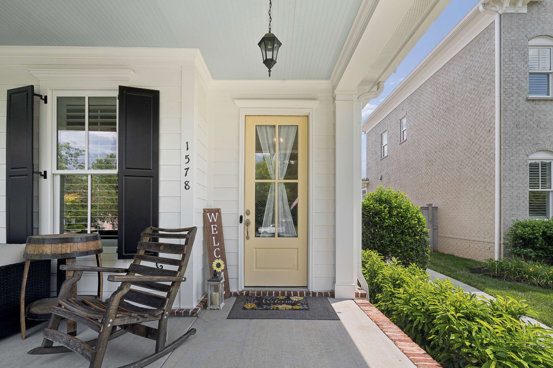
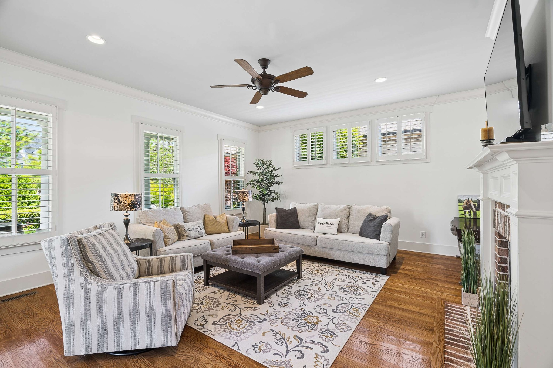
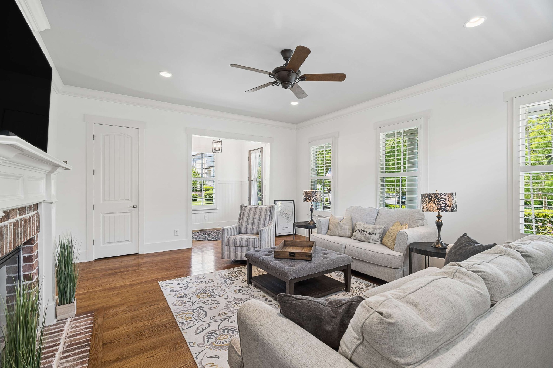
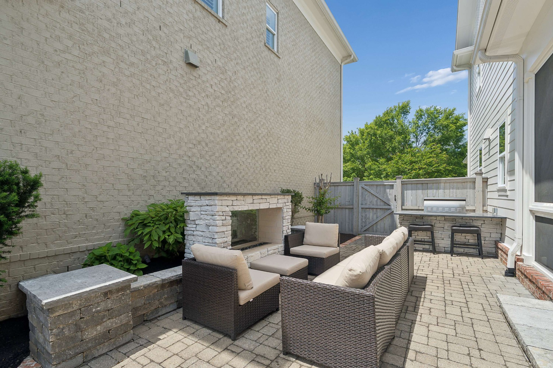
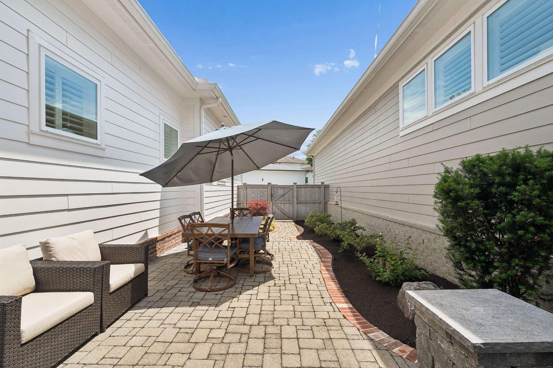
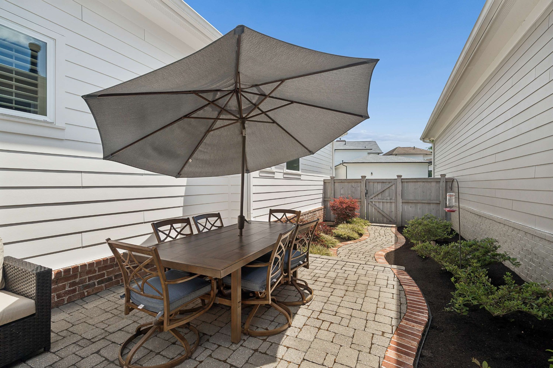
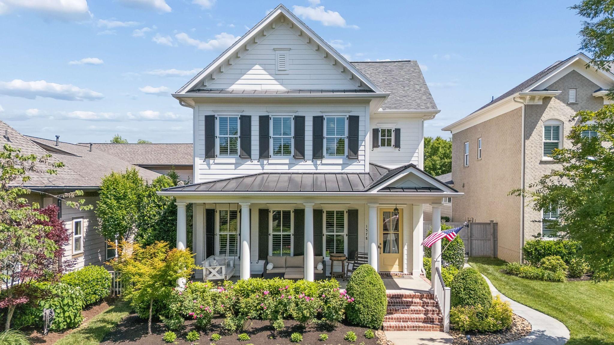
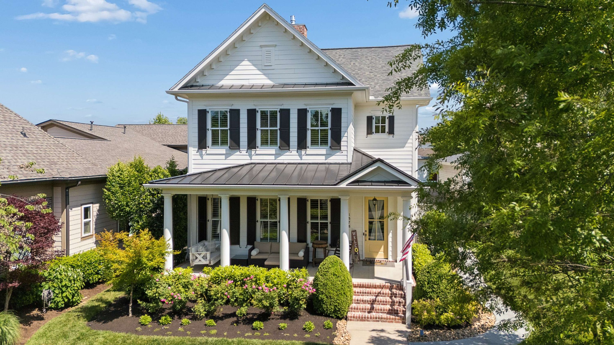
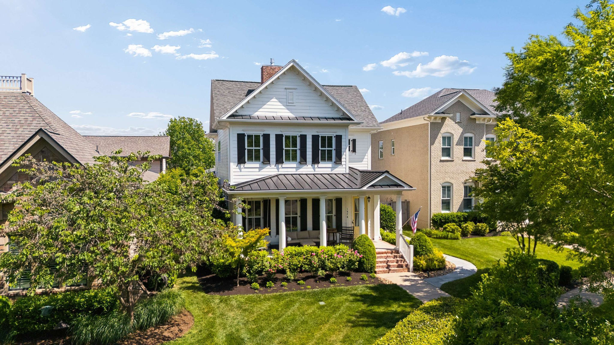
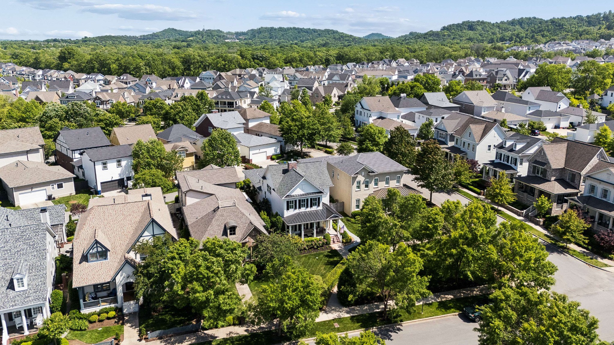
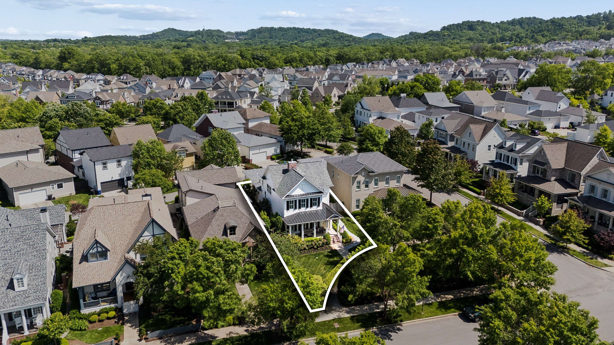
Welcome to one of Westhaven's most thoughtfully refined homes. This Hampton II floor plan, built by Southern Land, sits on a beautifully landscaped 0.18-acre lot, featuring a lush side-yard garden, a sleek, modern gas fireplace on the patio, and a custom Blaze-brand gas grill with a granite grill bar -- perfect for Tennessee evening outdoor grilling. Inside, freshly painted interiors in Sherwin-Williams Greek Villa create a warm, light-filled backdrop that complements the home's high-end finishes throughout.

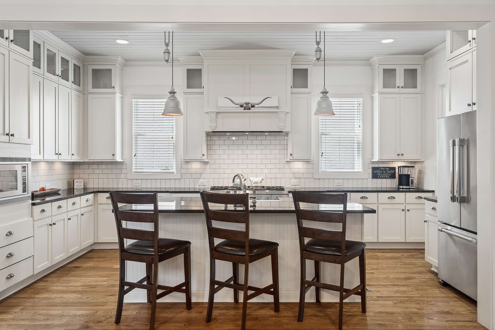
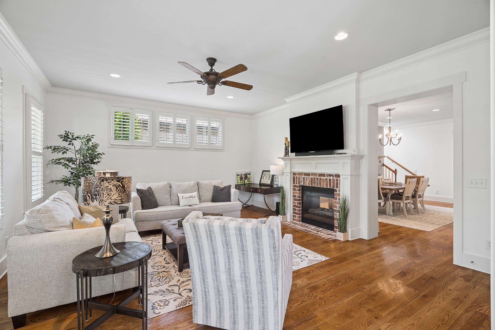
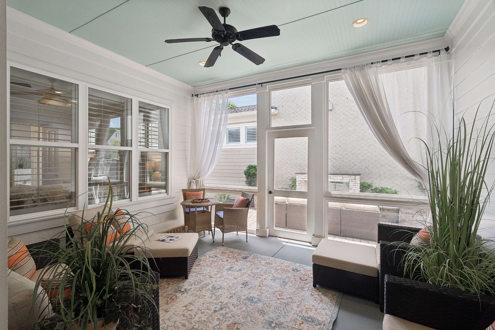
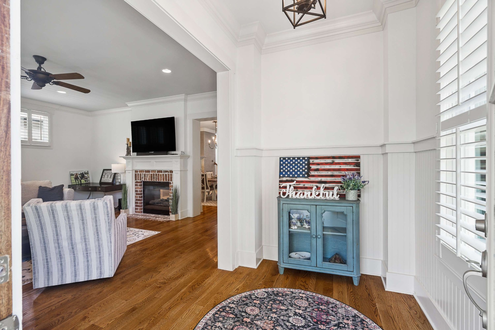
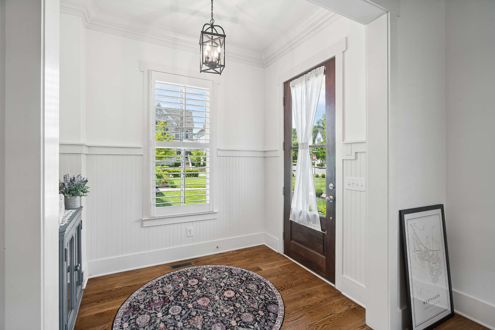
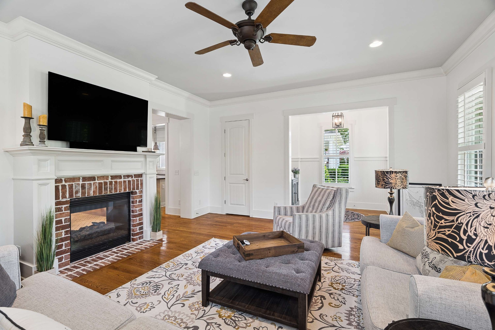
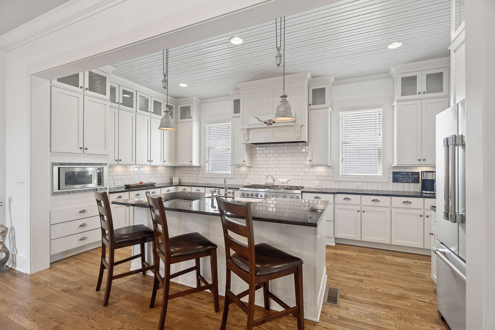
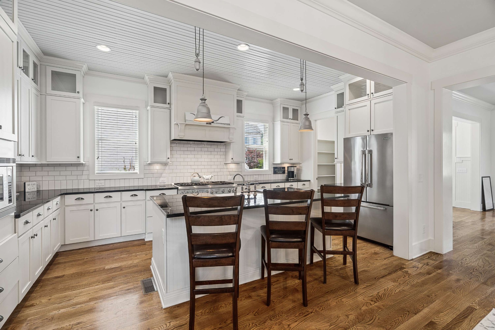
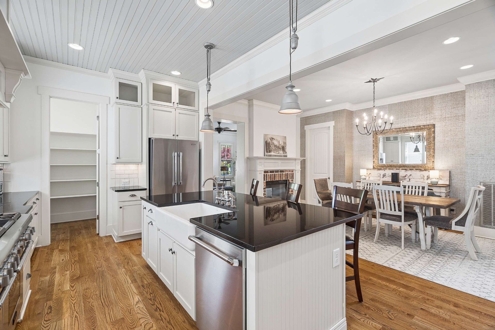
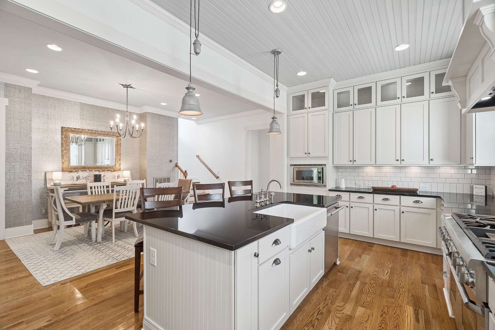
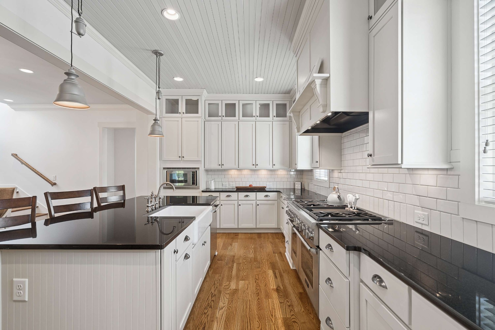
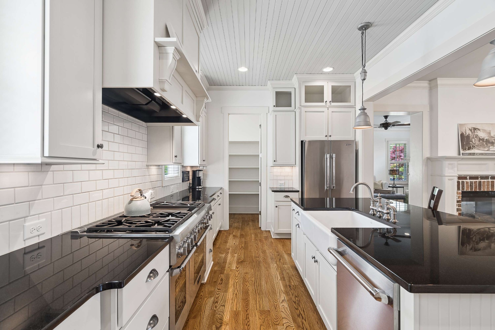
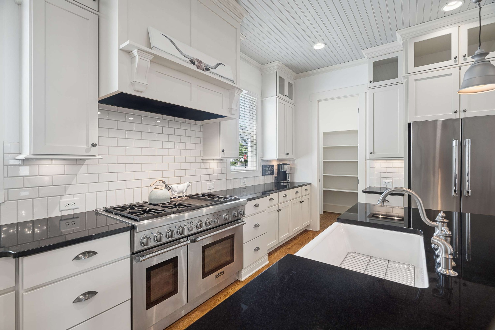
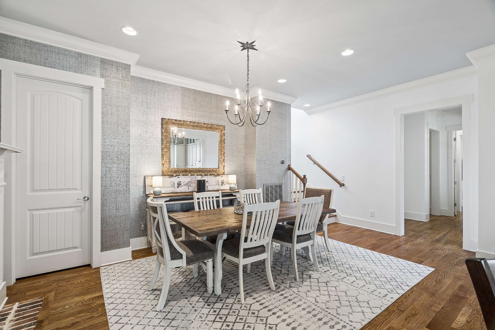
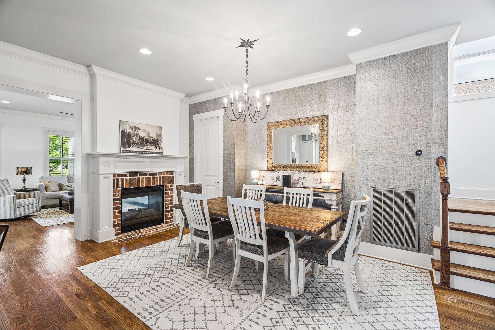
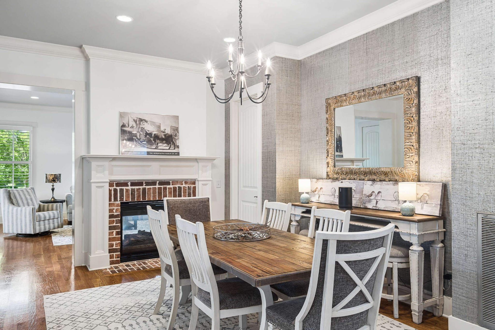
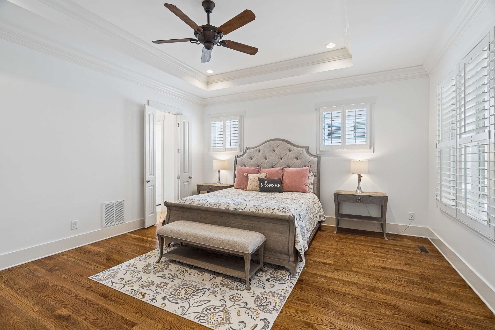
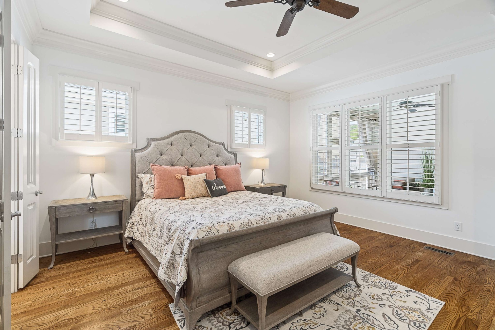
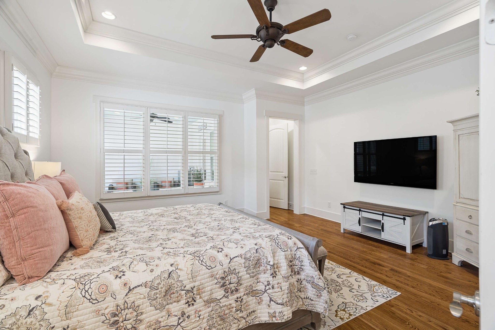
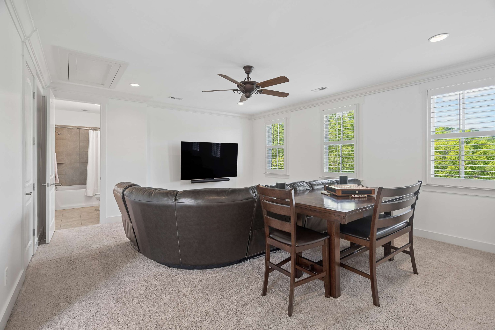
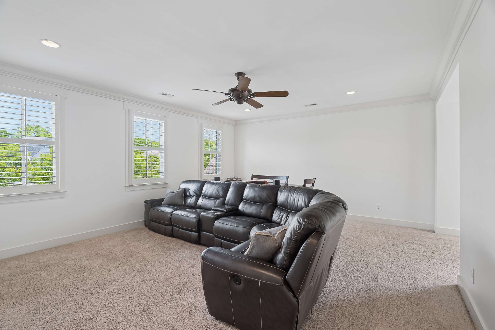
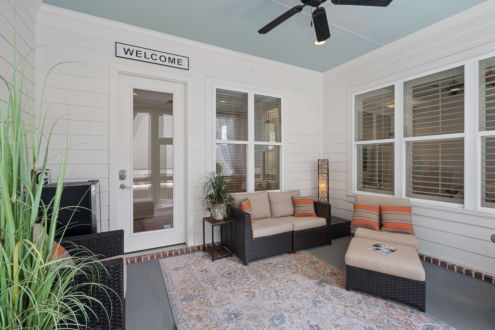
The chef's kitchen showcases Viking & Thermador stainless steel appliances, including a 48" professional range, white to-the-ceiling cabinetry, a farmhouse sink, soft-close drawers, a custom vent hood, and a whole-home water filtration system. Hardwood floors run throughout the entire first floor, flanked by a see-through fireplace between the living and dining rooms. Plantation Shutters in the Entry, Living Room, Primary Suite, and Upstairs Living/Rec Room. The screened porch opens to a beautifully crafted paver patio and custom courtyard -- an entertainer's dream.

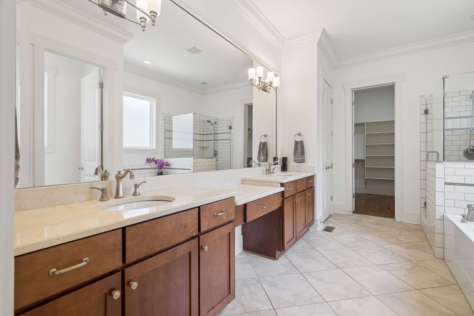
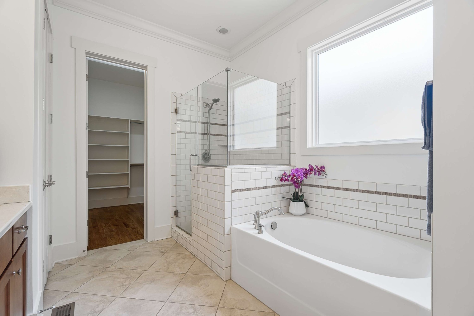
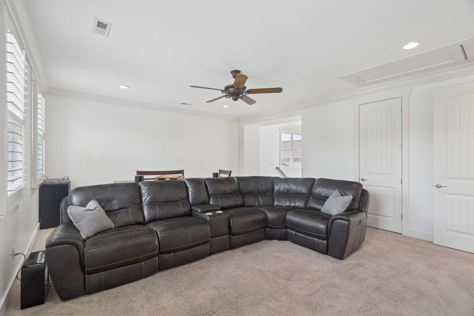
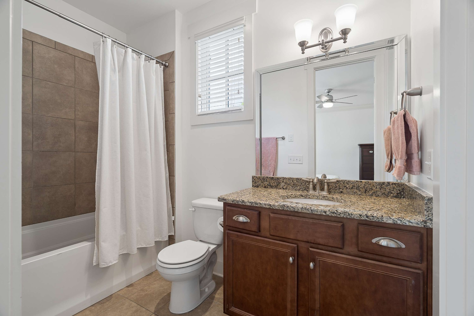
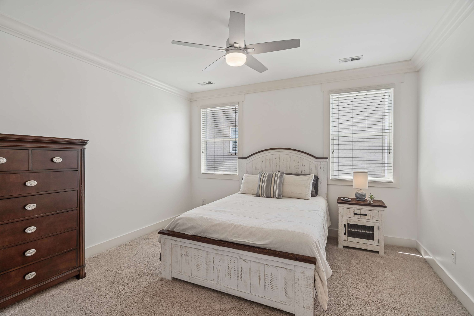
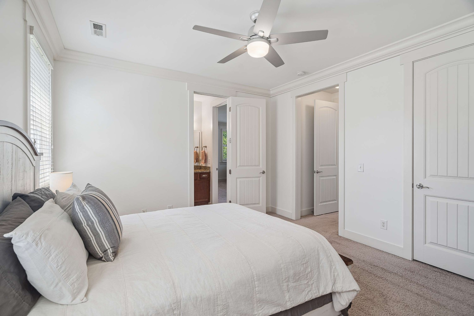
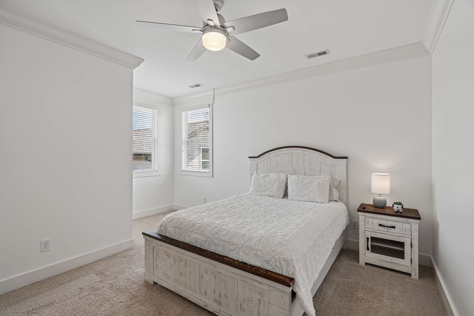
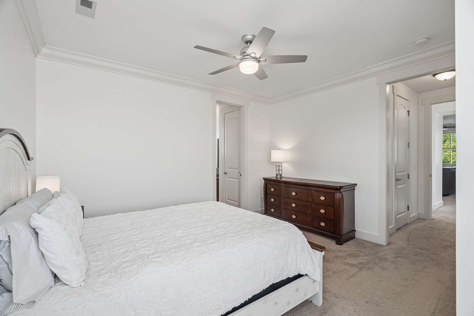
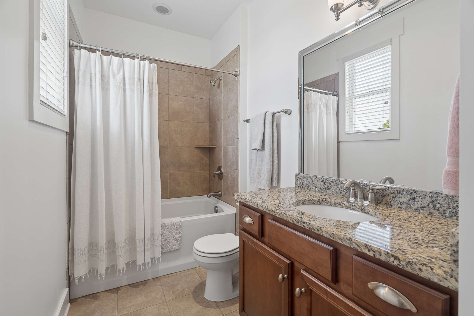
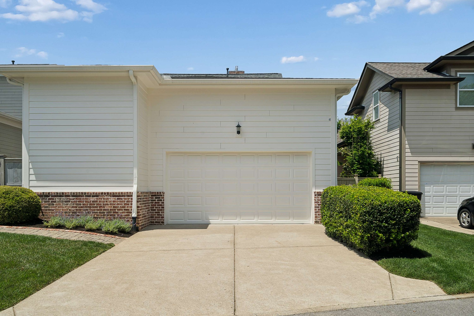
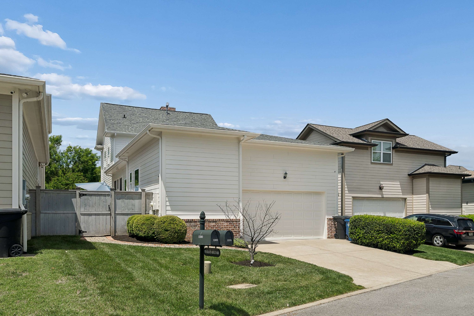
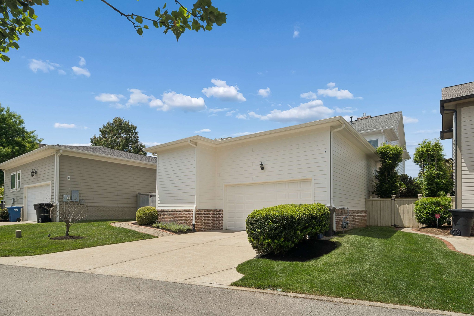
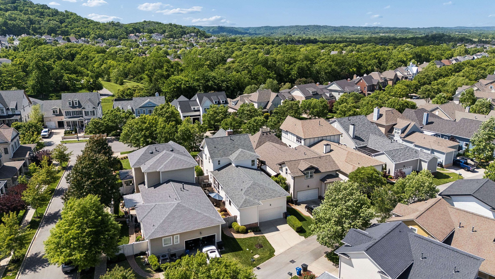
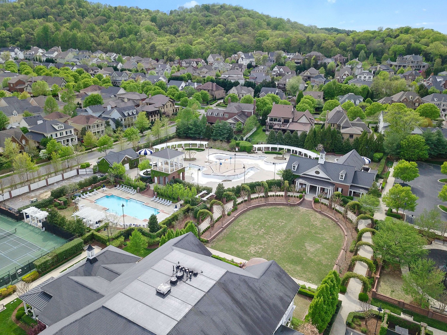
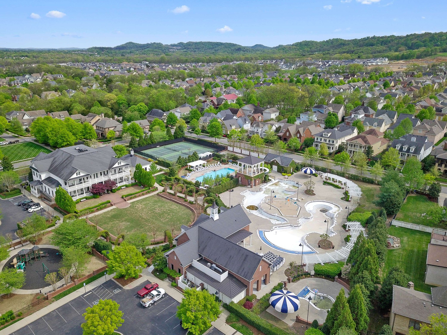
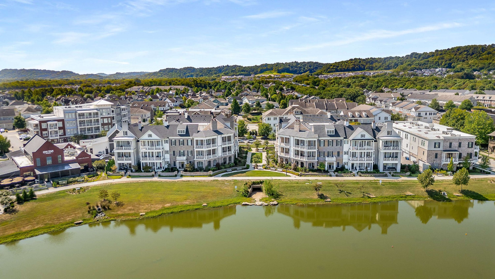
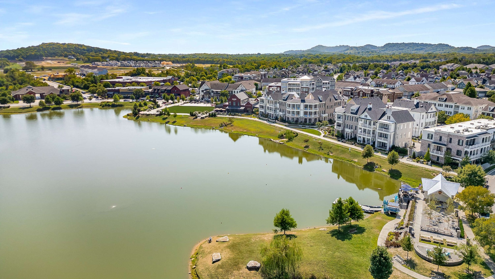
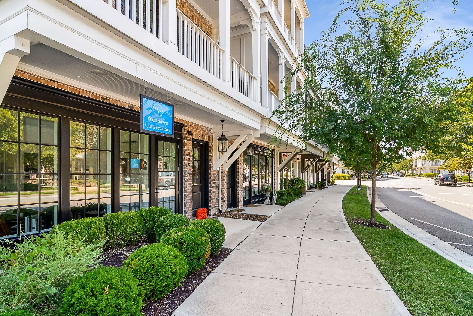
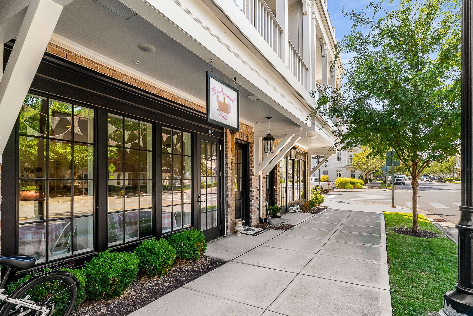
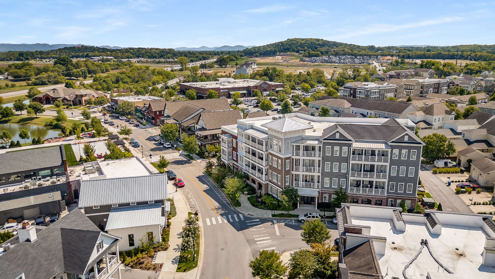
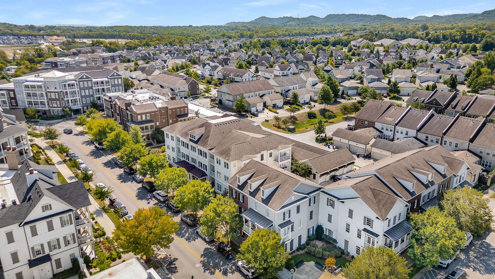
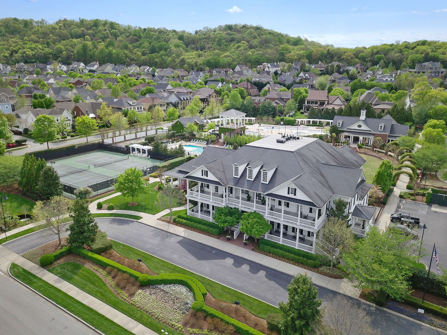
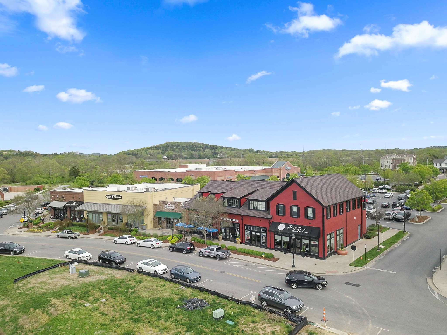
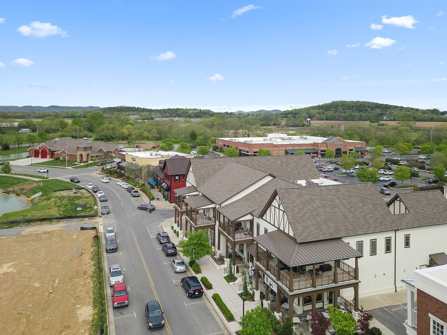
The main level hosts the spacious primary suite with double vanities and a separate shower/tub, while two generous en-suite bedrooms and a large living/rec room occupy the second floor. Spacious 2-car rear-entry attached garage (593 sq ft) with tandem parking, offering room for a golf cart, and/or storage. Just 0.4 miles from Pearre Creek Elementary, in the highly sought-after Williamson County school district. Enjoy all that Westhaven has to offer with great amenities: Westhaven Amenities: Residents Club, Pools (Fish Pool, Lap Pool, Slide Pool, Skube Swim Center, Zero-Entry Pool), Two Fitness Centers (Residents Club & Fit 2), Westhaven Art Center, Trails, Tennis, and Pickleball. "Westhaven is not just a collection of homes and recreational amenities; it's all the best of village life."

  • Sold
    Status
  • 3
    Bedrooms
  • 4
    Bathrooms
  • 2013
    Year Built
  • 3,155 Sq.Ft.
    Living Area

Features & Amenities

Area & Lot

  • Status: Sold
  • Living Space: 3,155 Sq.Ft.
  • Total Area: 3,155 Sq.Ft.
  • Lot Size: 7,840.8 Sq.Ft.
  • MLS® ID: 3189915
  • Type: Residential
  • Year Built: 2013
  • Neighborhood: Franklin
  • Elementary School:Pearre Creek Elementary School
  • Middle School: Hillsboro Elementary/ Middle School
  • High School: Independence High School

Interior

  • Total Bedrooms: 3
  • Total Bathrooms: 4
  • Full Bathrooms: 3
  • Half Bathrooms: 1
  • Flooring: Carpet, Wood, Tile
  • Fireplace: Gas, Living Room
  • Appliances: Double Oven, Built-In Gas Range, Dishwasher, Microwave
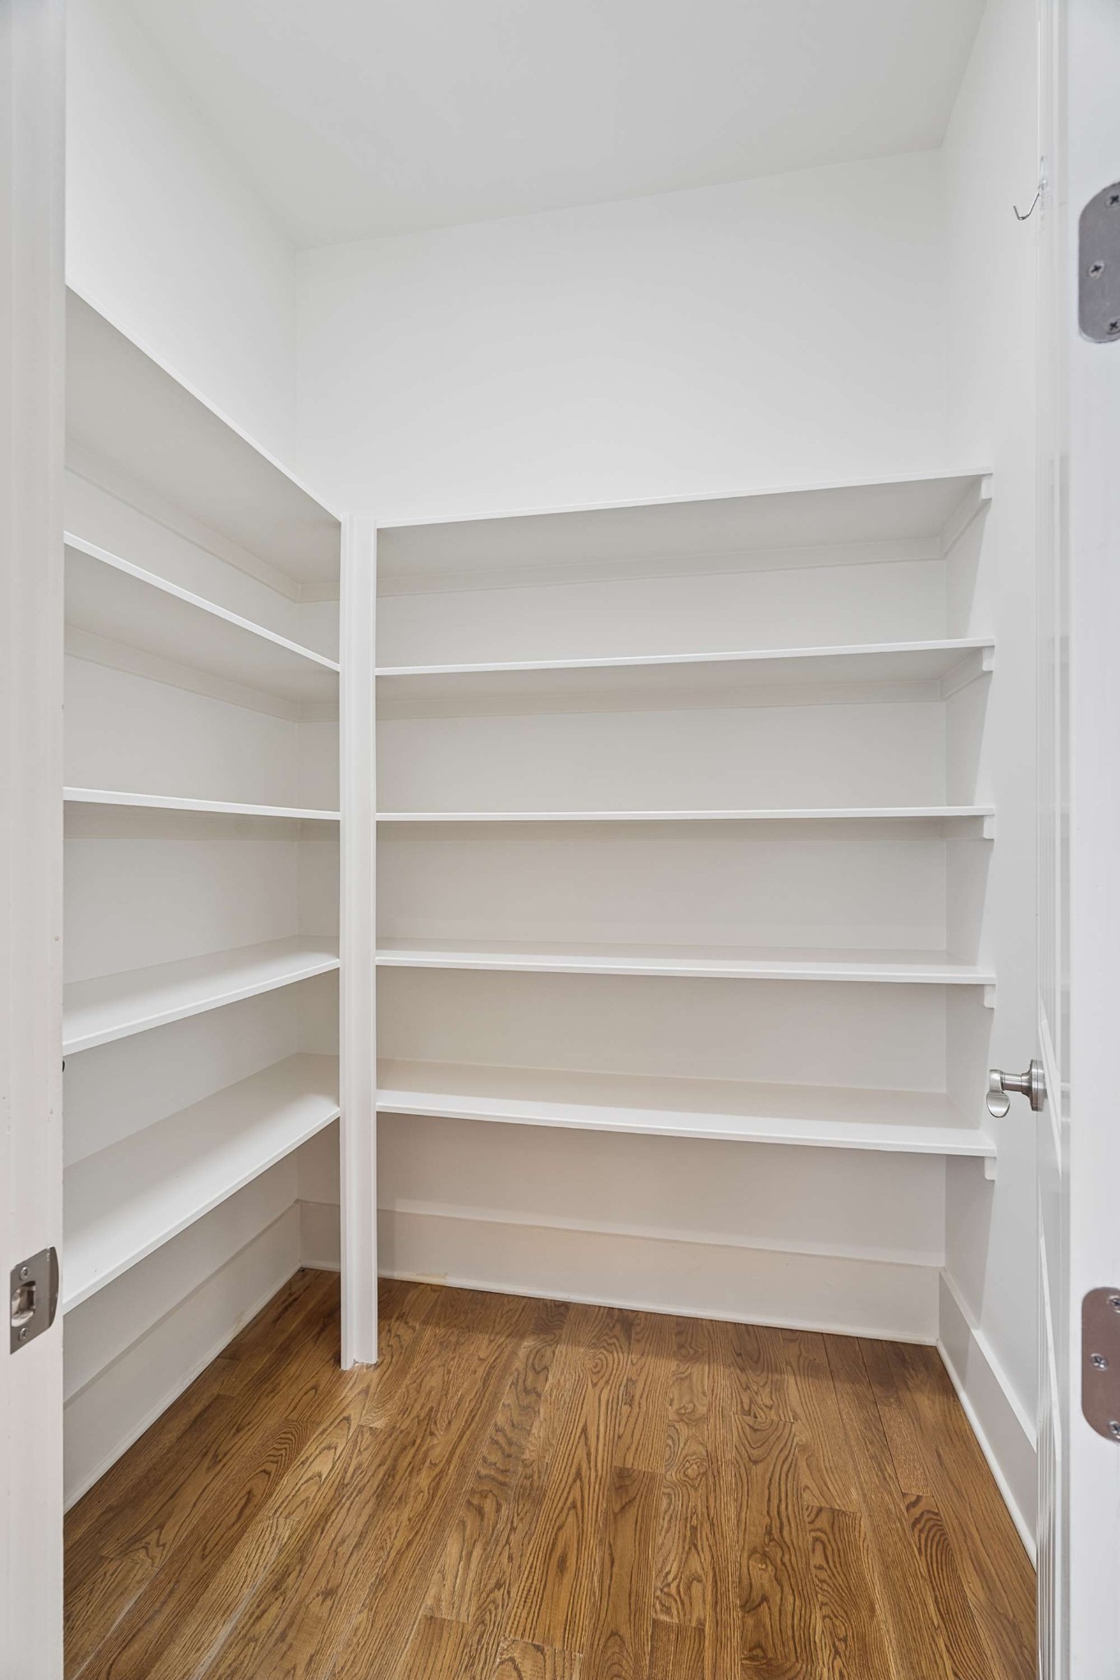
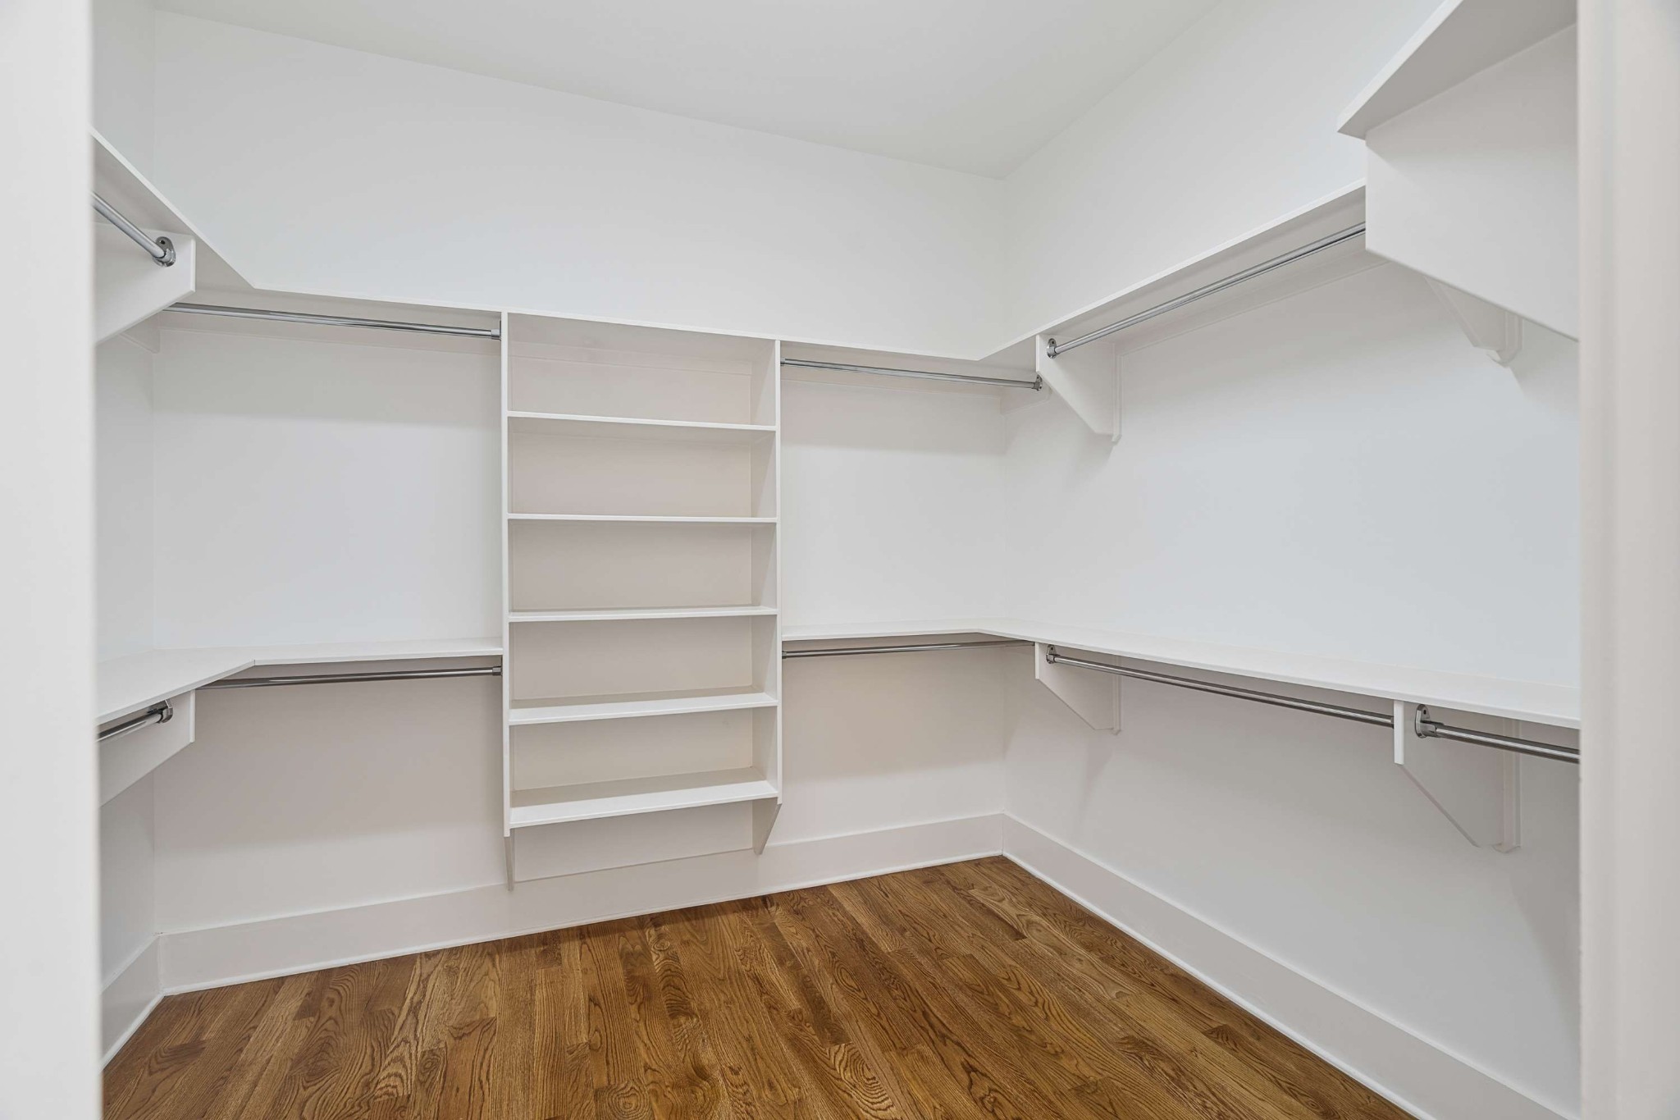
  • Other Interior Features: Ceiling Fan(s), Entrance Foyer, Extra Closets, High Ceilings, Pantry, Walk-In Closet(s), High Speed Internet

Exterior & Building

  • Stories: 2
  • Garage Space: 2.0
  • Water Source: Public
  • Utilities: Electricity Available, Natural Gas Available, Water Available, Cable Connected
  • Parking: Alley Access
  • Heat Type: Central, Natural Gas
  • Air Conditioning: Central Air, Electric
  • Sewer: Public Sewer
  • HOA Amenities: Clubhouse, Fitness Center, Golf Course, Playground, Pool, Sidewalks, Tennis Court(s)
  • Other Exterior Features: Gas Grill

Financial

  • Sales Price: $1,300,000
  • Real Estate Tax: $4,900/yr
  • HOA Fees: $282/mo

1578 Westhaven Blvd

The Neighborhood:
Franklin

Make sure to keep an eye out for them while strolling along the city’s beauty.

Learn More Franklin

Work With Us

As a tech-savvy agent, Allison and her team's social media skills help keep their listings and buyer needs in front of the area’s top agents.
Contact Us

Follow Ali on Instagram