Courtesy of Crye-Leike, Inc., REALTORS, Cody Crye Listing Contact: 6155458873
Ali Garner Noel
3503A General Hood Trail
$1,225,000
3503A General Hood Trail, Nashville, TN 37204
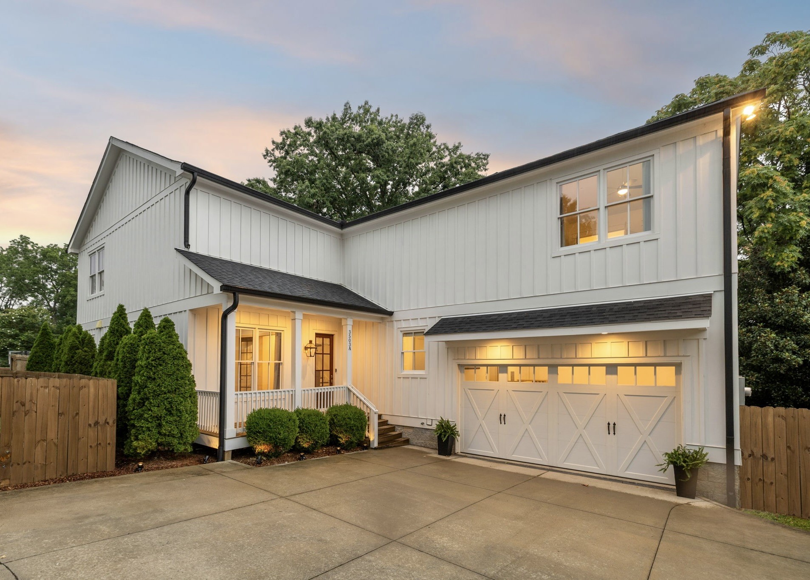
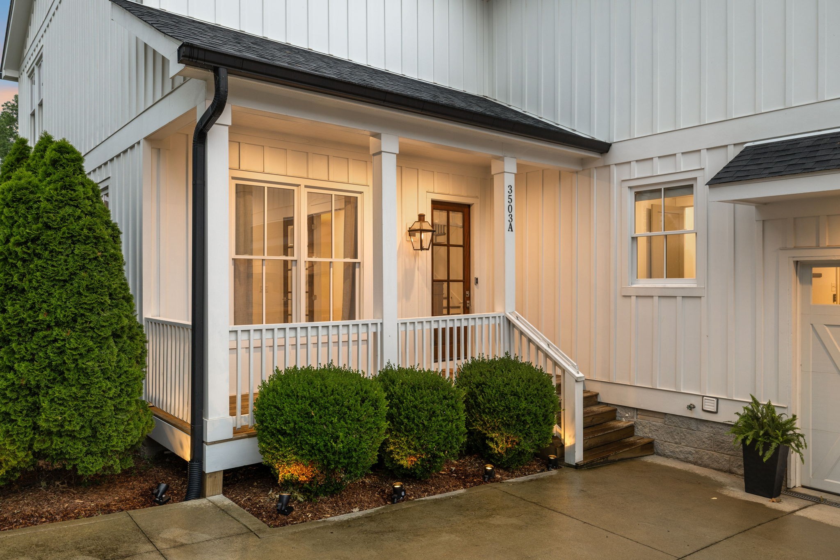
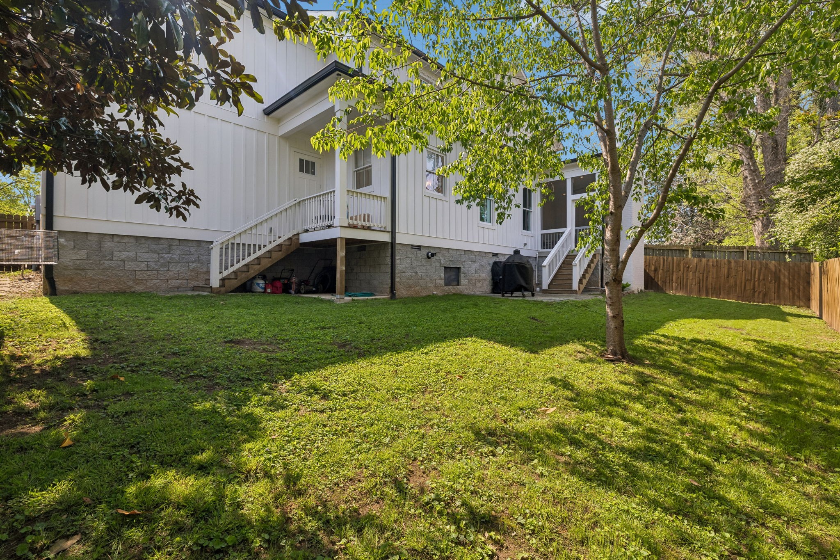
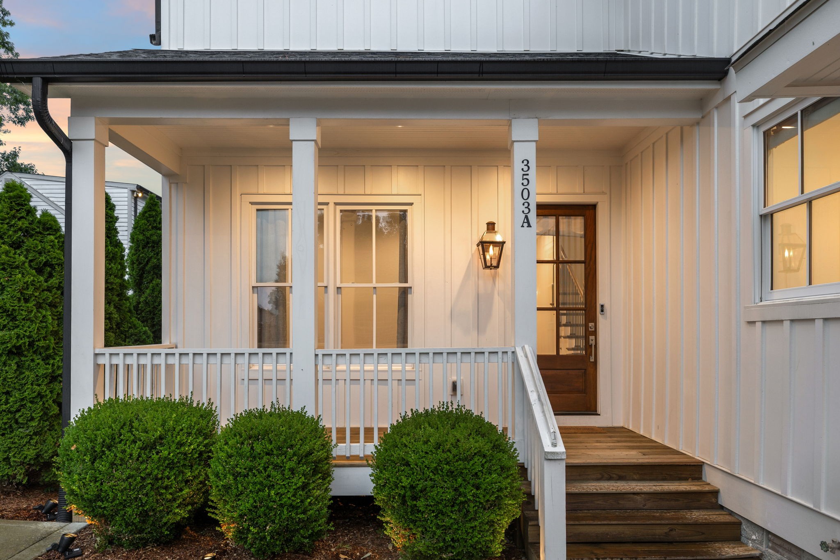
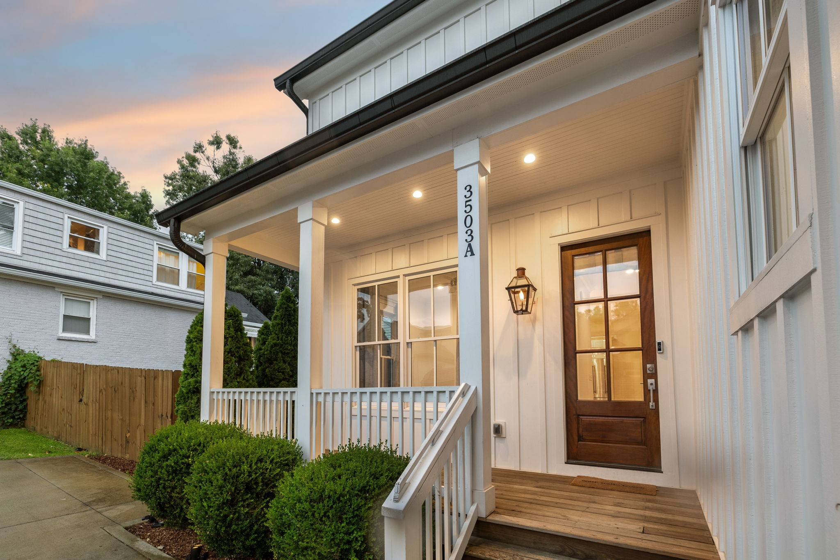
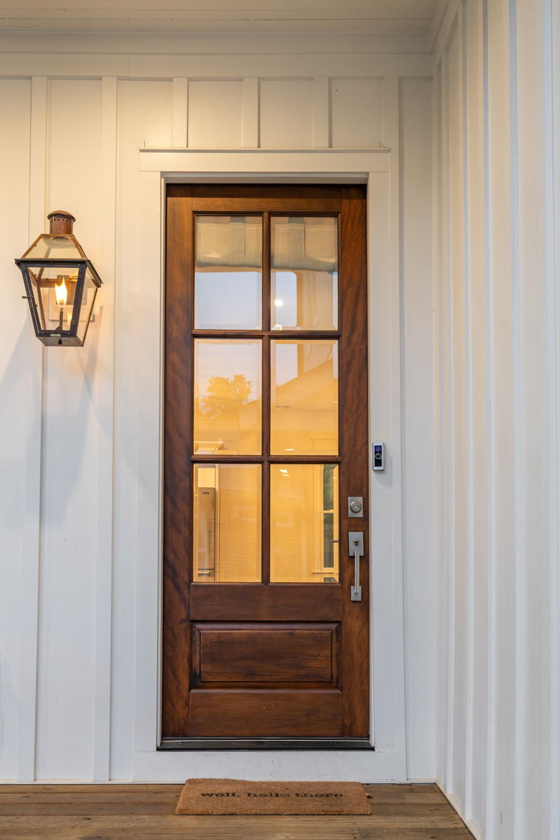
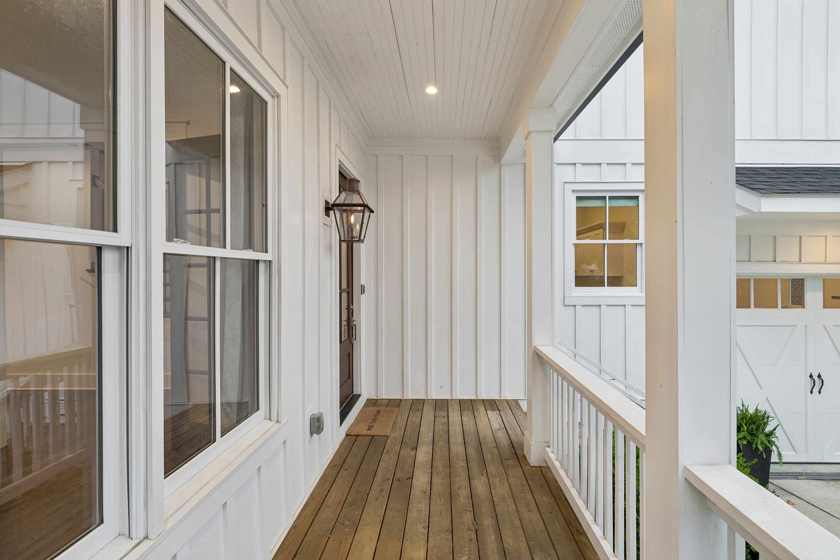
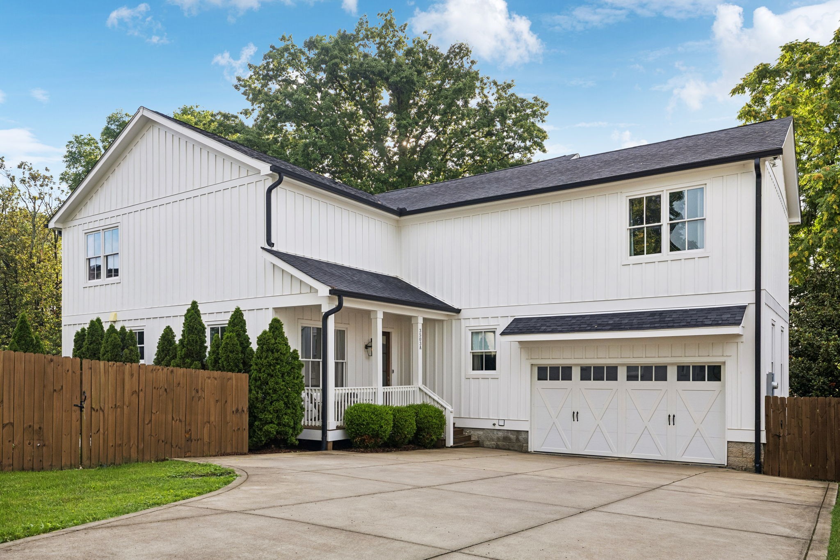
Welcome to 3503A General Hood Trail. Tucked quietly behind a private drive, this home offers something increasingly rare in Nashville: true seclusion without sacrificing convenience.
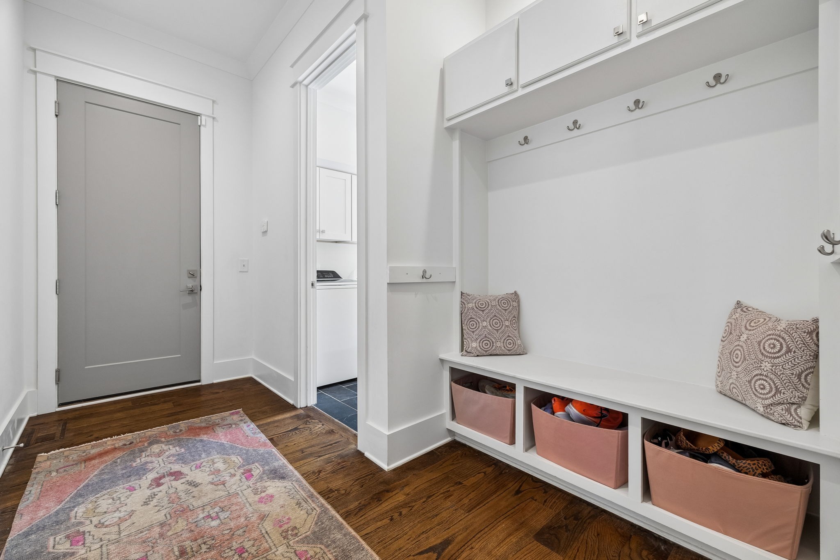
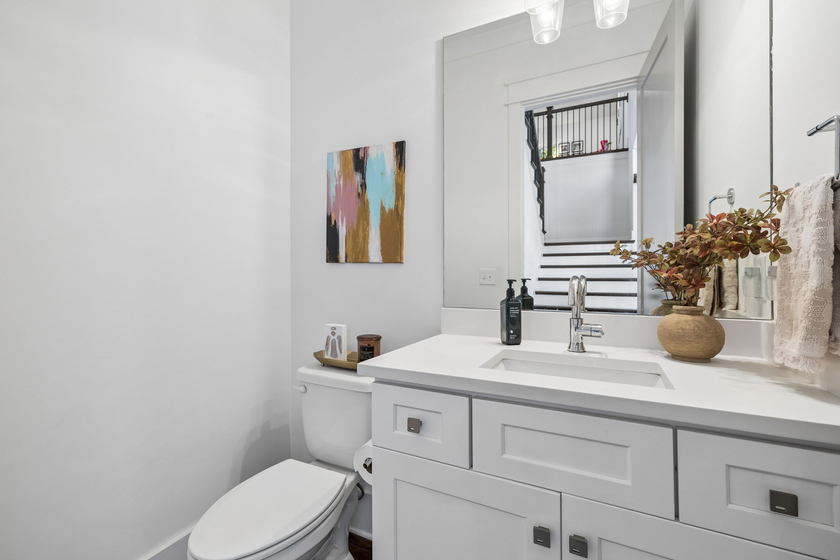
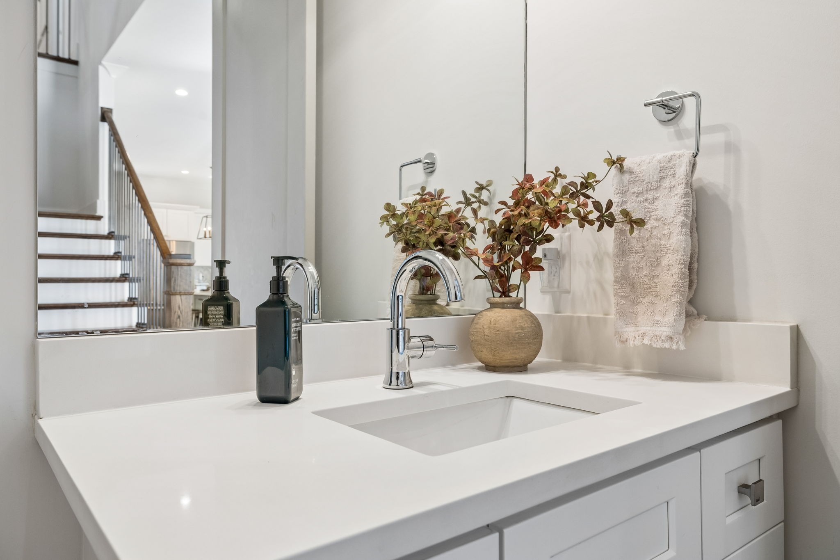
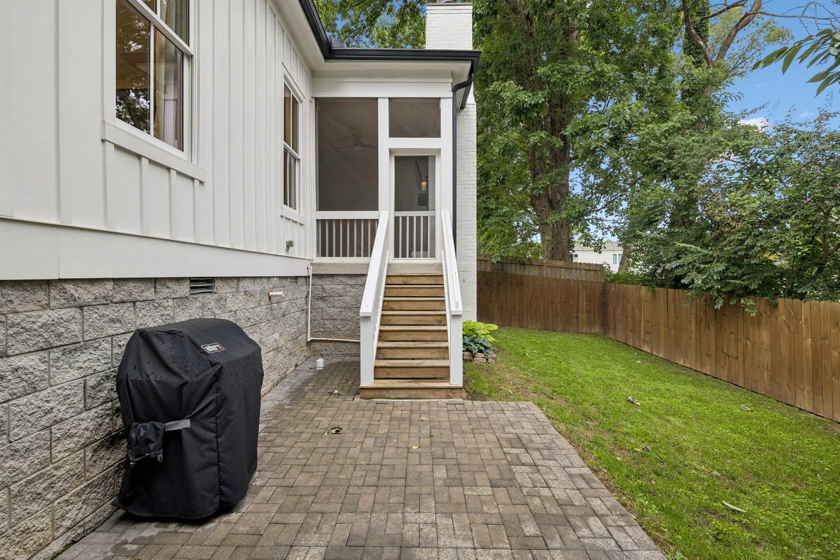
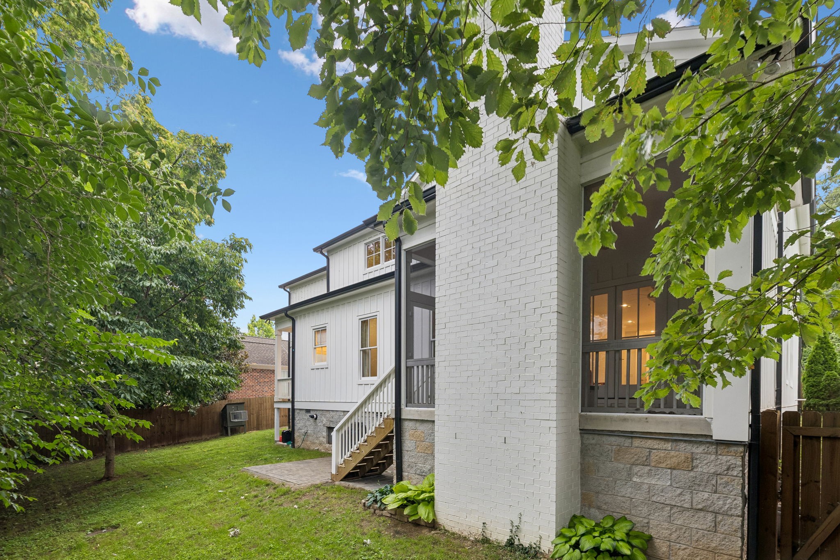
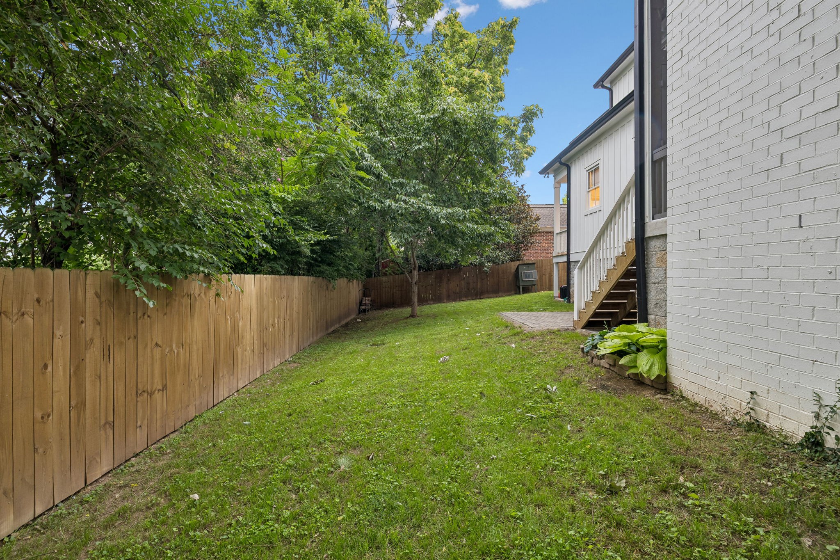
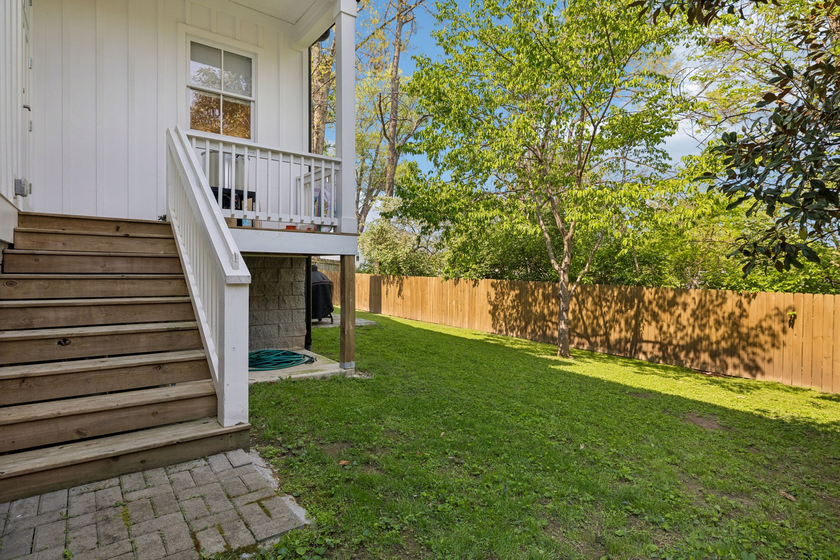
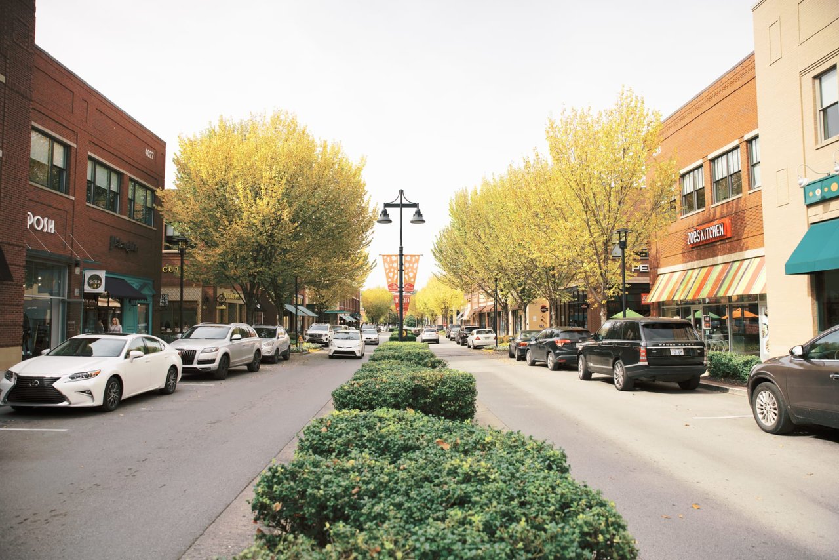
This 4 bedroom, 4.5-bath home delivers over 4,200 square feet of pristine, designer living space quietly tucked away in one of Nashville's most desirable neighborhoods - minutes from Green Hills, 12 South, Lipscomb and Belmont, yet completely insulated from the noise of it all. No neighbors looking into your backyard and a standalone private driveway. Positioned as a private, rear home that feels worlds away while being close to everything. As an added bonus, the home is priority-zoned for the highly sought-after Glendale Elementary magnet school.
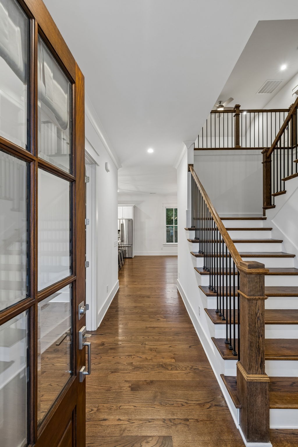
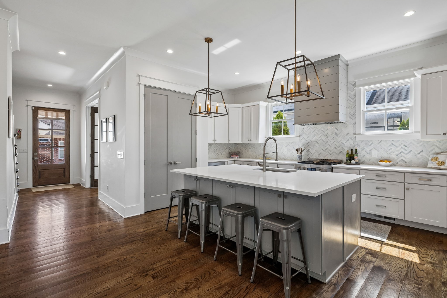
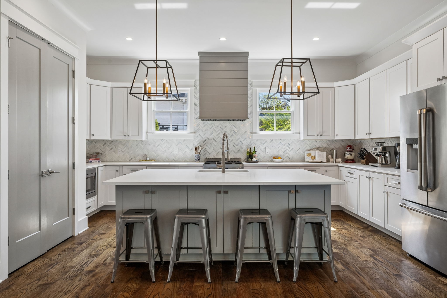
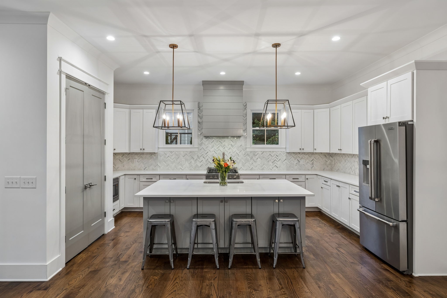
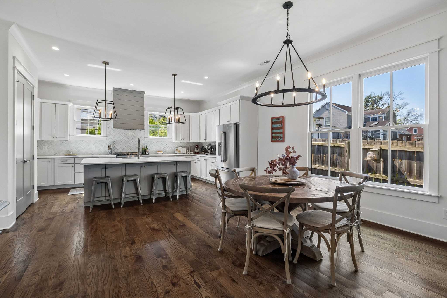
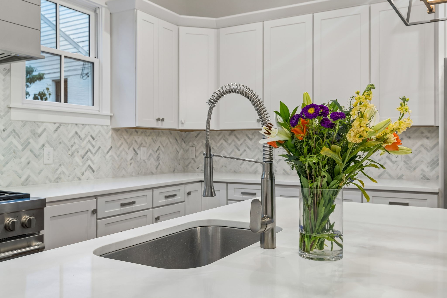
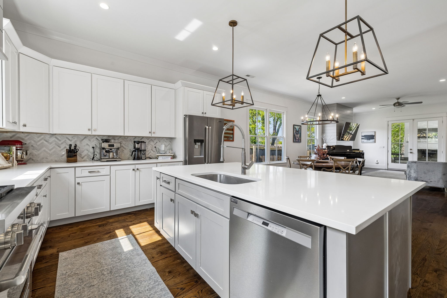
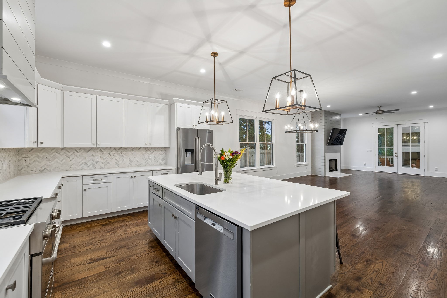
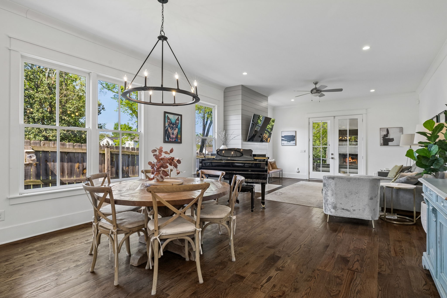
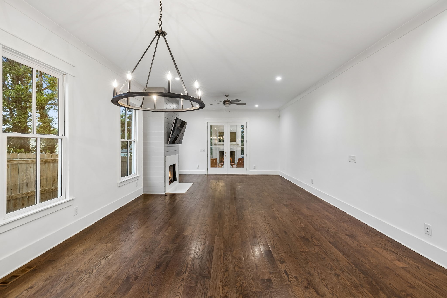
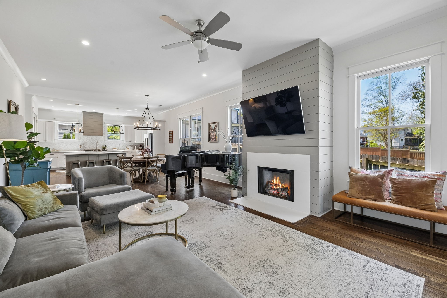
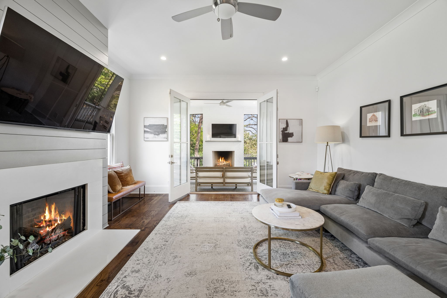
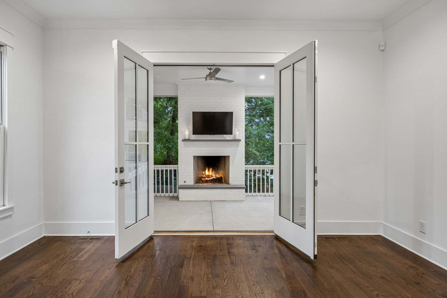
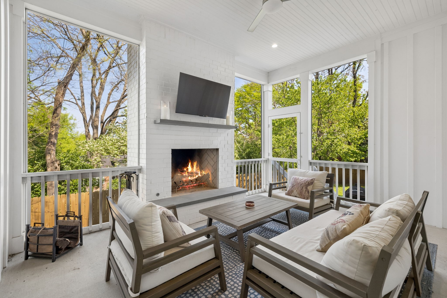
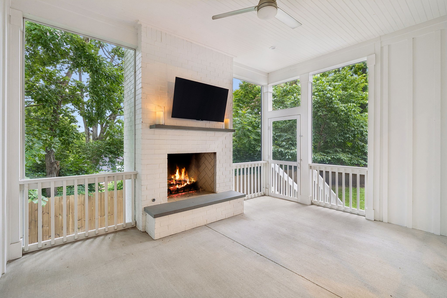
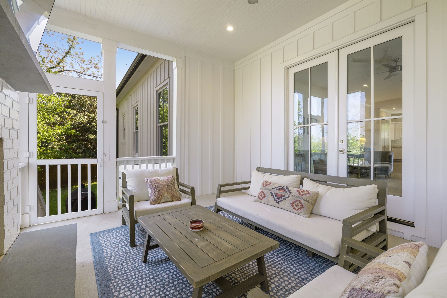
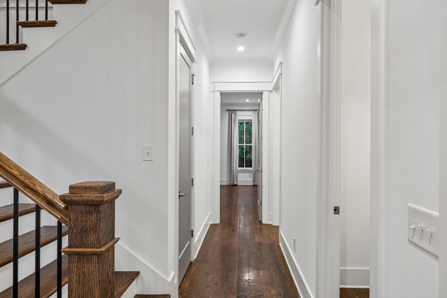
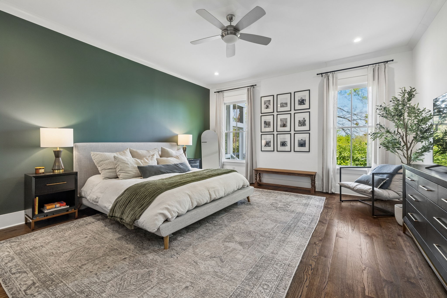
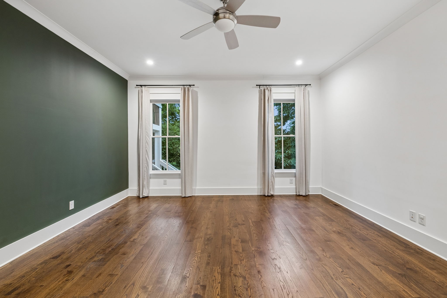
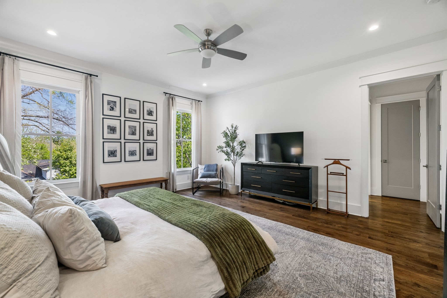
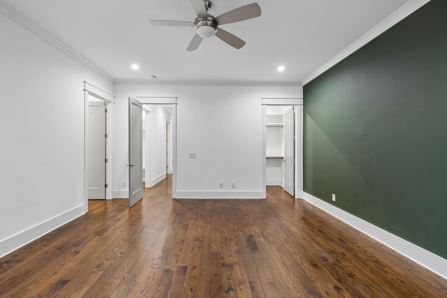
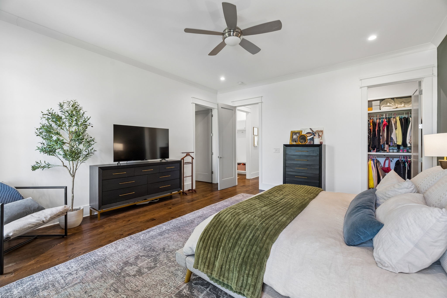
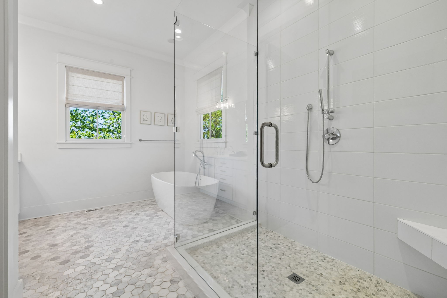
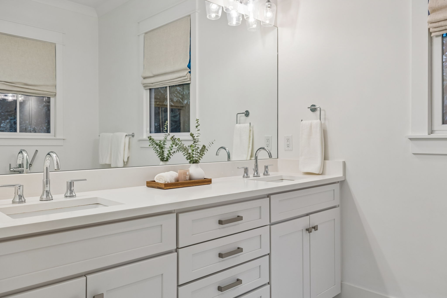
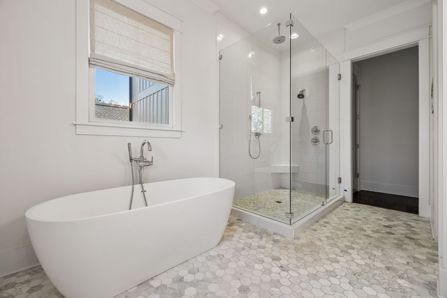
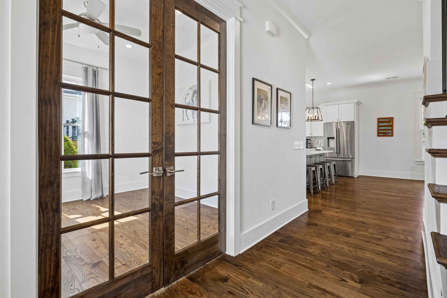
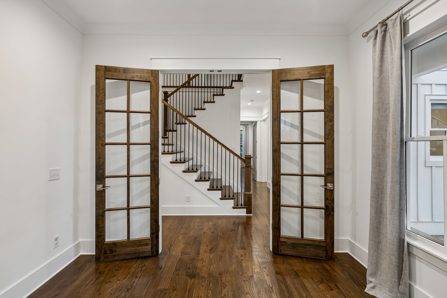
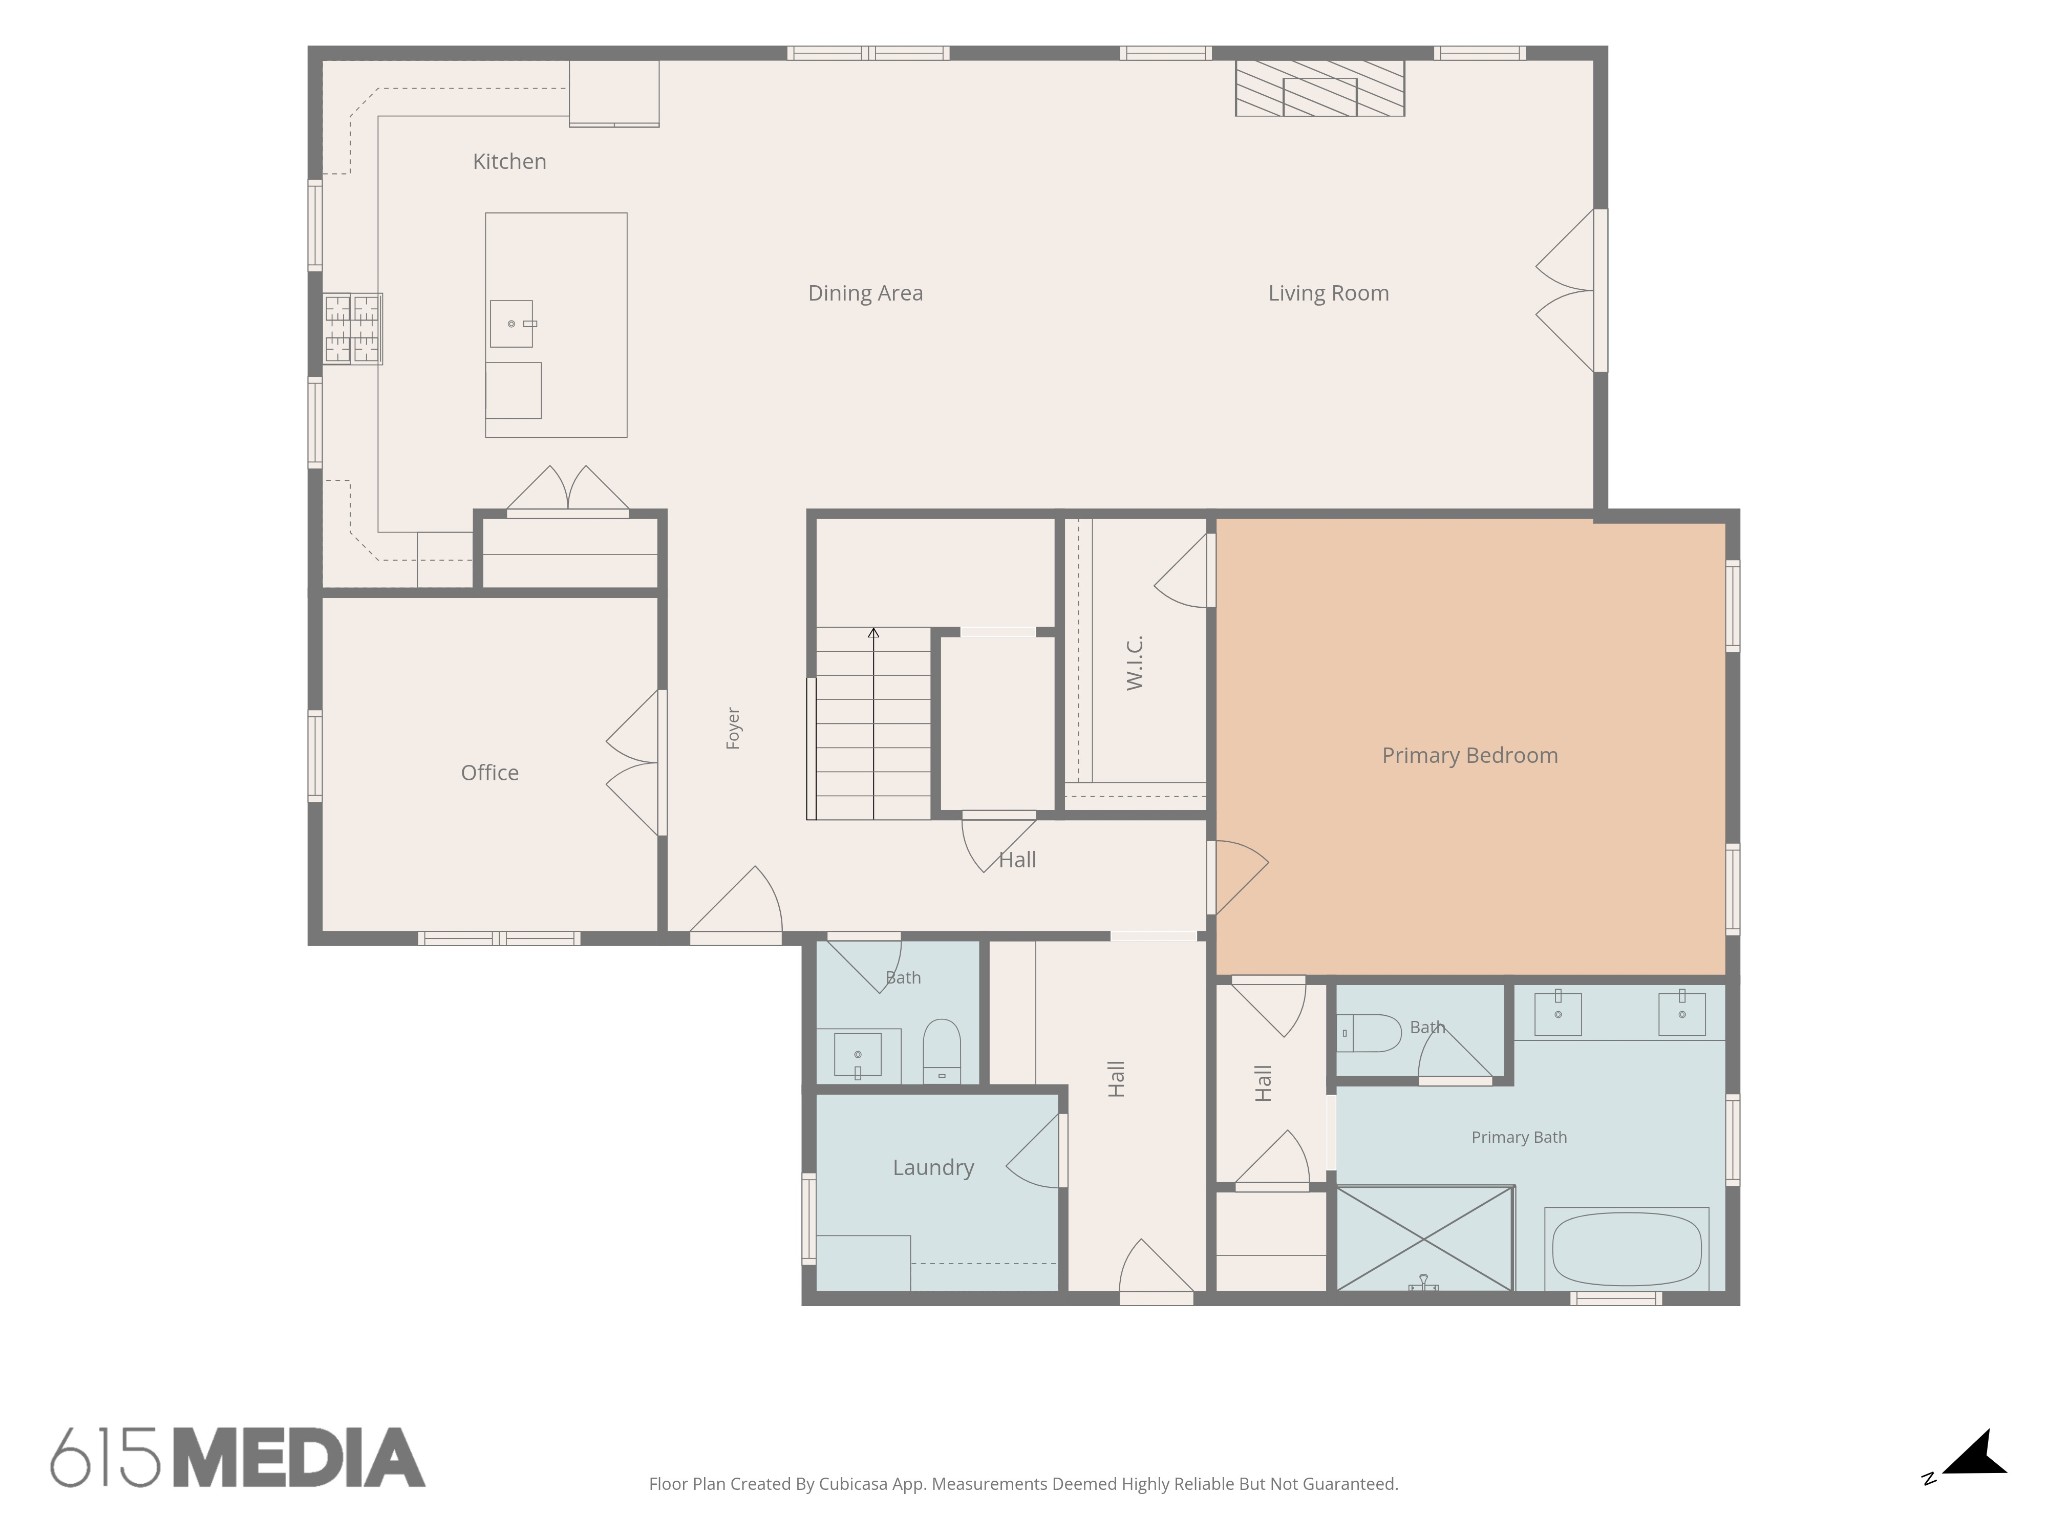
Inside, an open-concept floor plan is flooded with natural light with wide-plank oak hardwood floors throughout. The kitchen is built for everyday living - large island, quartz countertops, Italian marble backsplash, and stainless steel appliances. The main living area flows seamlessly into the screened in porch with a custom designed fireplace - the perfect space for entertaining and relaxing with friends and family. A dedicated office with glass doors, a main-level primary suite, and a spacious primary bath with Italian marble round out the main level.
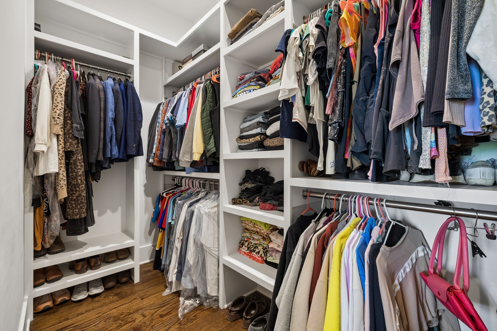
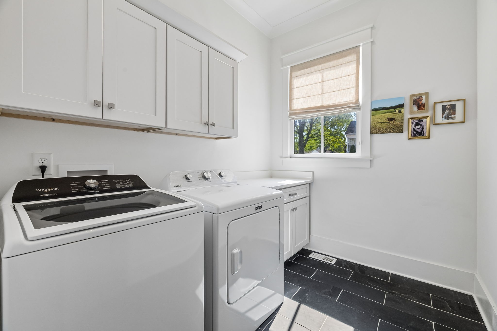
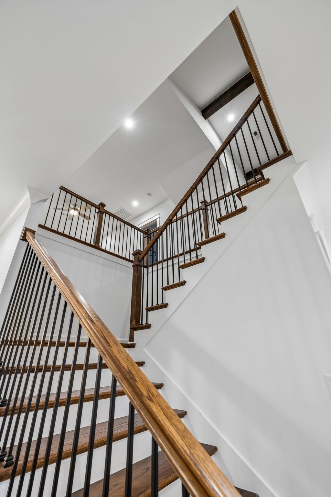
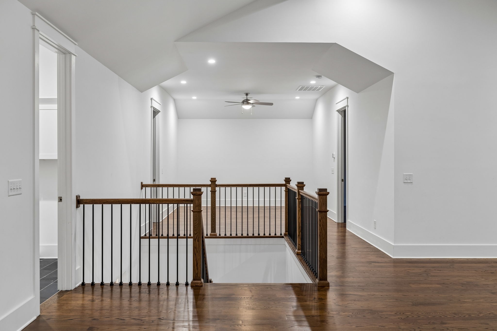
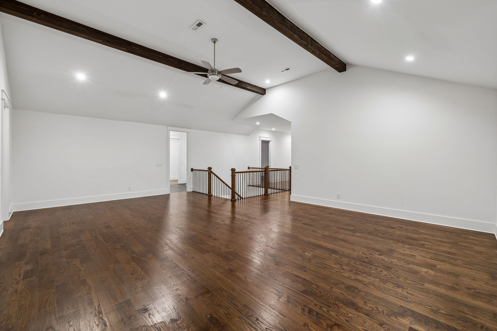
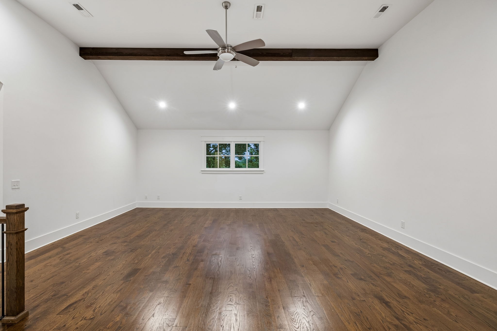
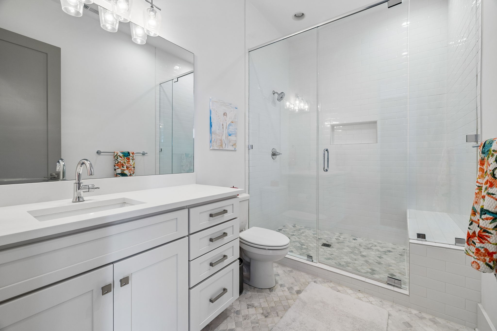
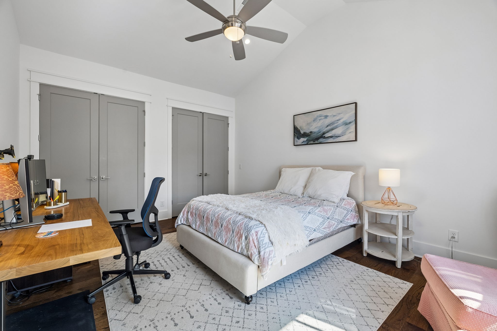
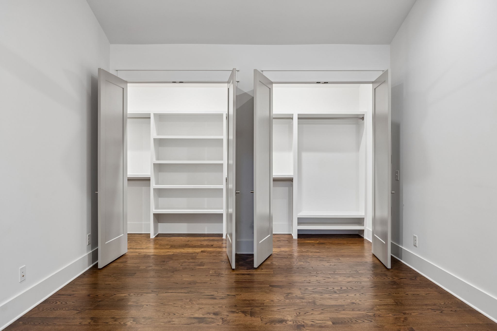
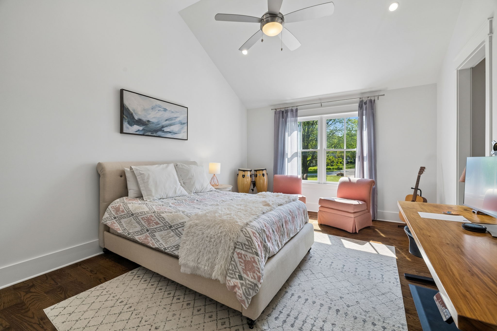
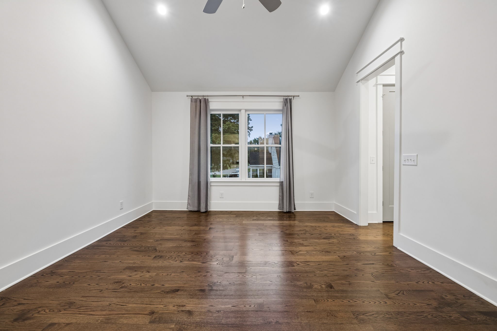
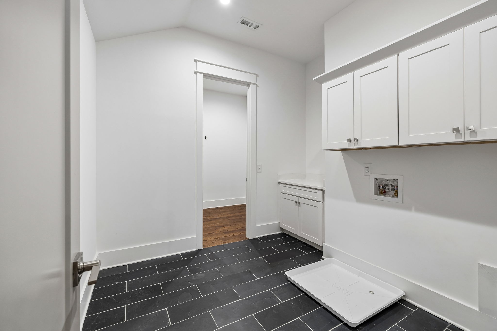
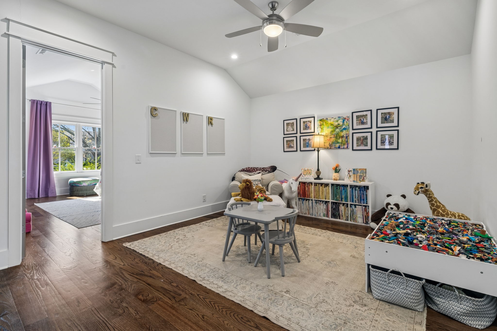
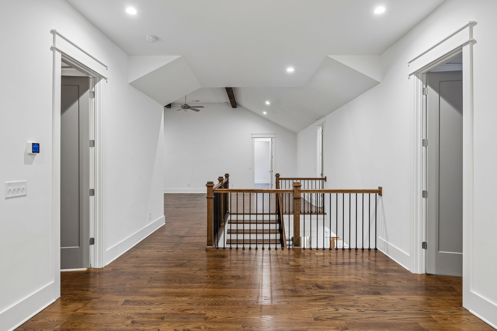
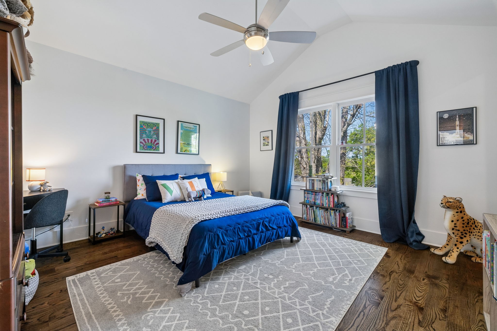
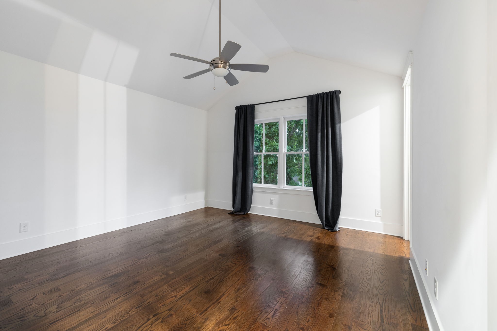
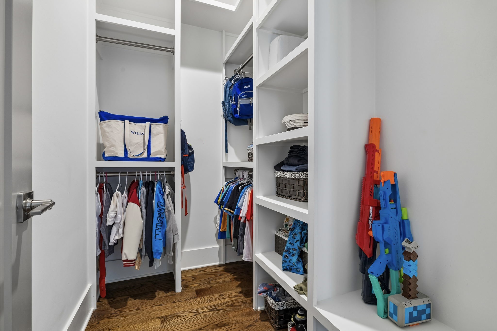
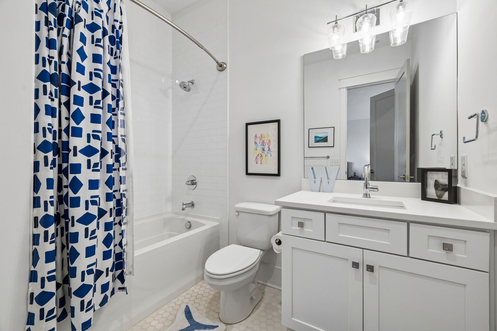
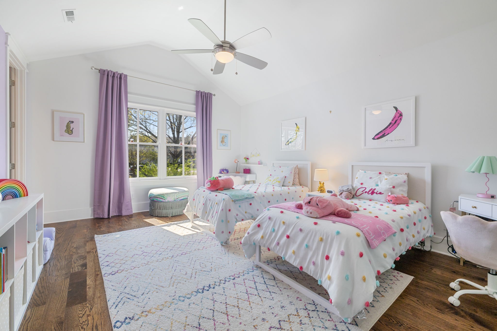
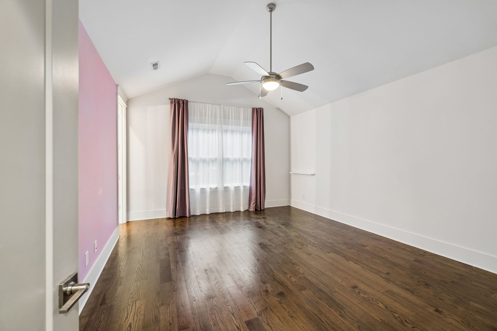
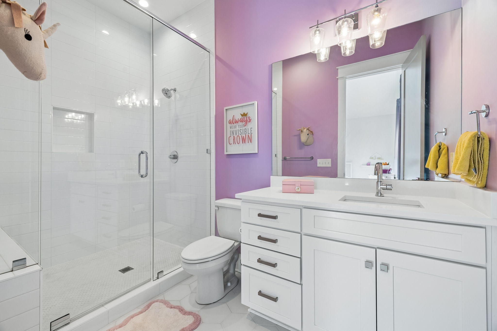
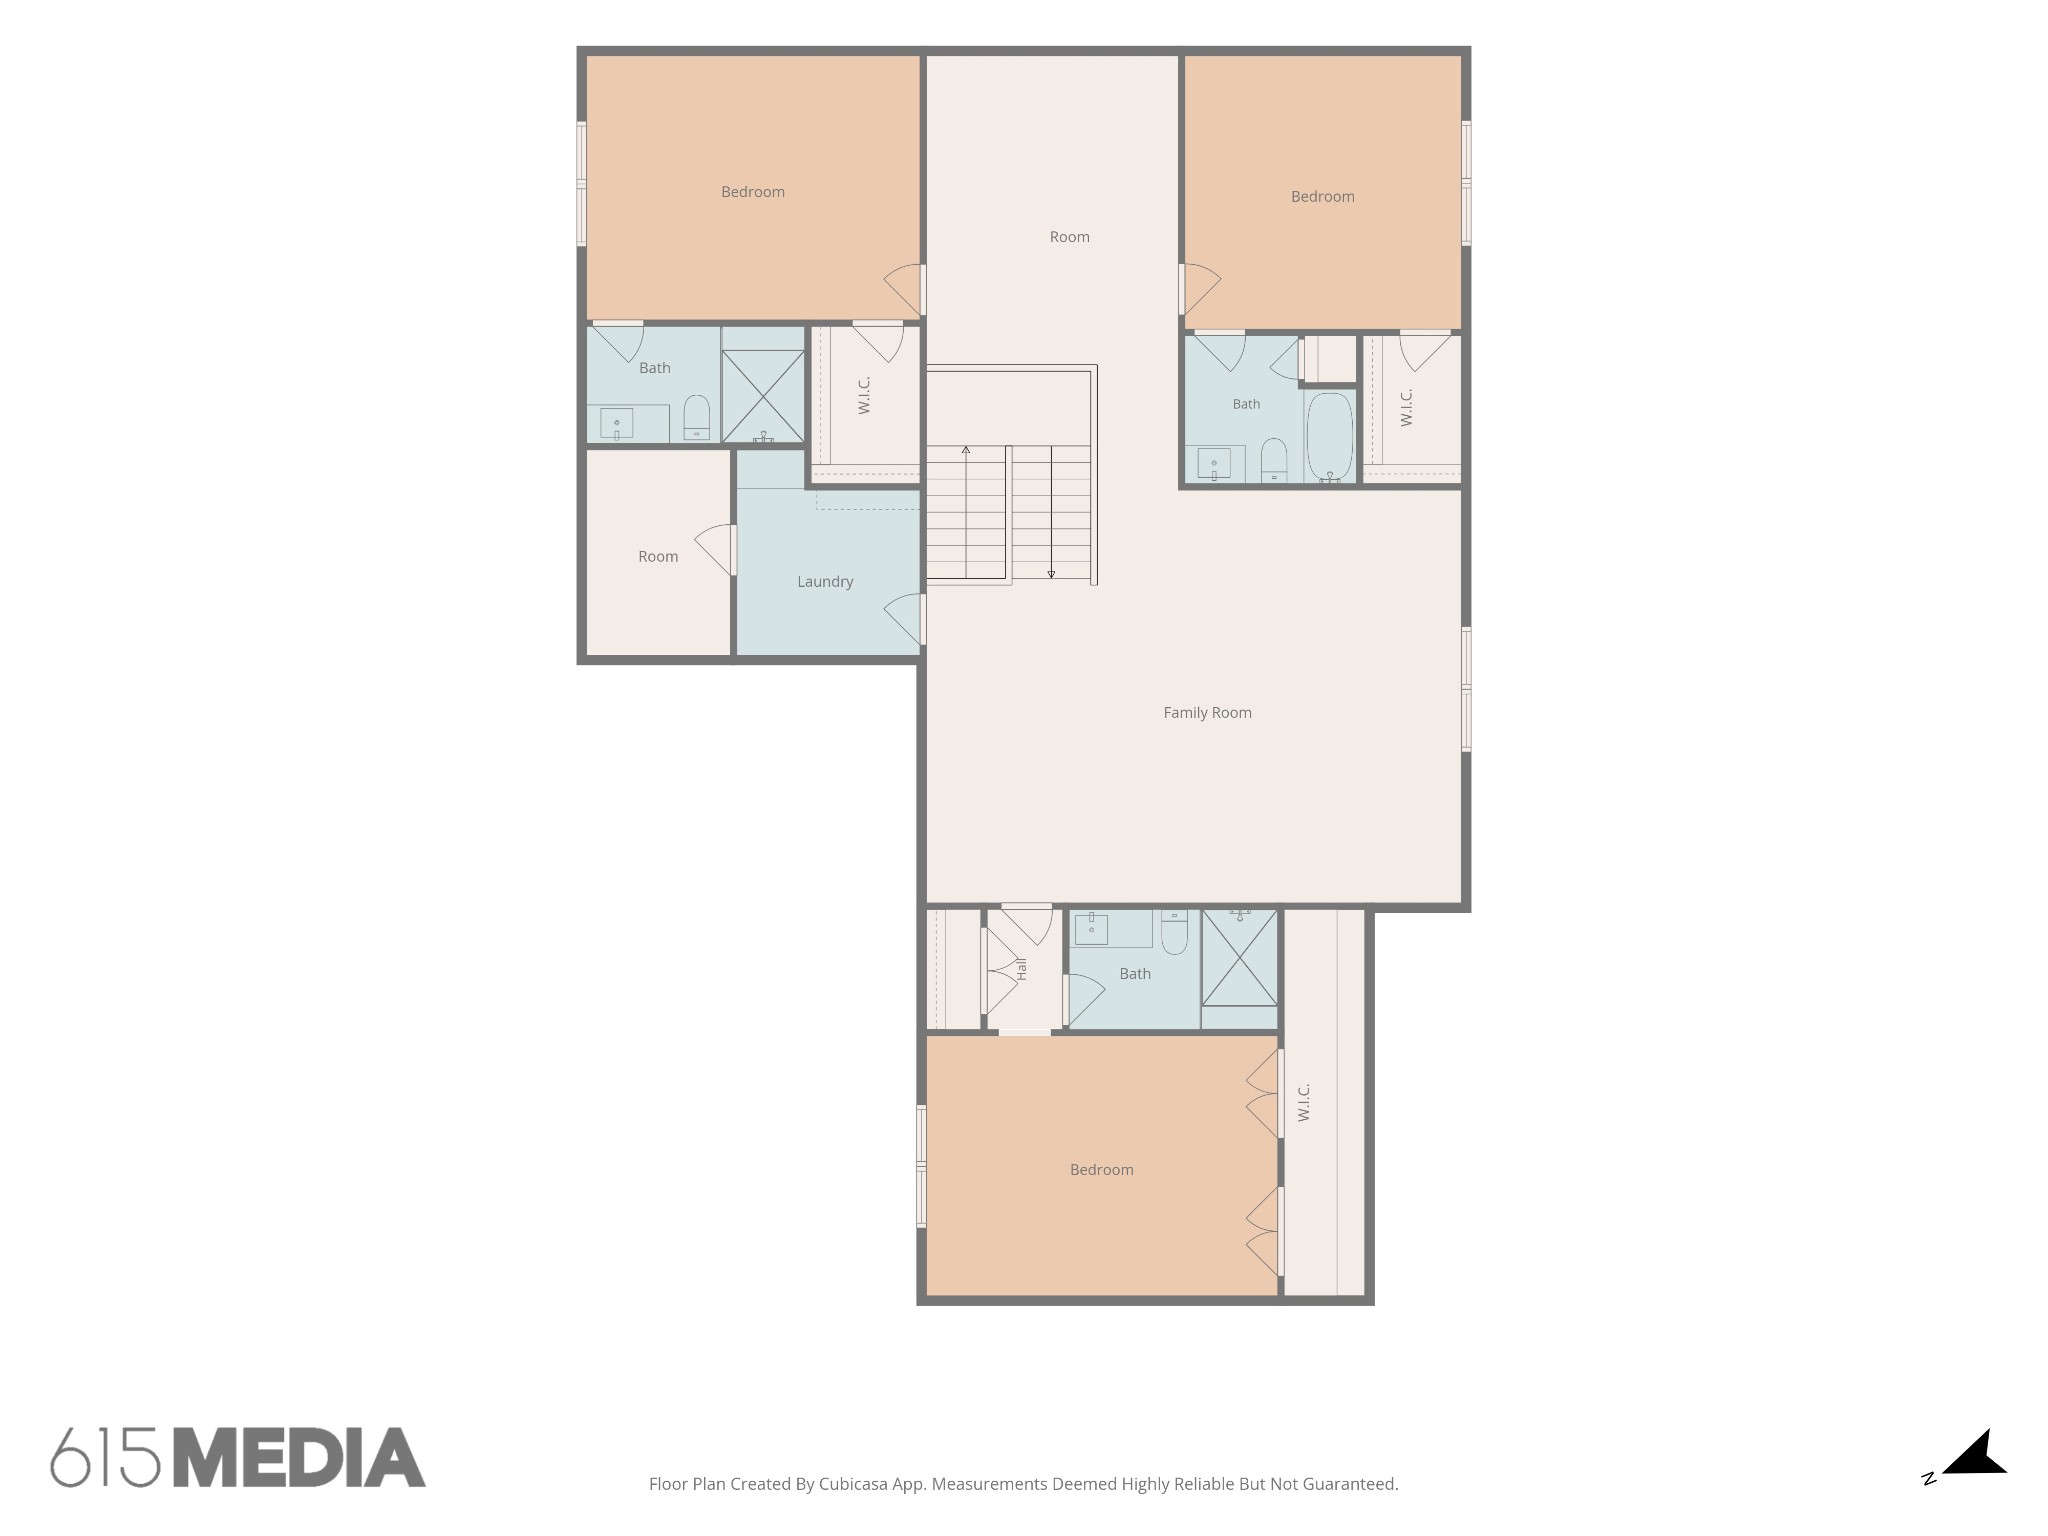
Upstairs, there are three bedrooms, including a second upstairs primary suite, all with vaulted ceilings, large en-suite bathrooms and walk-in closets. The flexible bonus room and second upstairs laundry room adds thoughtful functionality, making everyday routines easier and reducing trips between floors.
At $319/sqft in 37204, this is one of the strongest values in the area today. The buyer who finds this home will wonder how no one else did first.